


The Best Bathroom Layouts for Dublin's Period Homes

October 1, 2026

Share this article

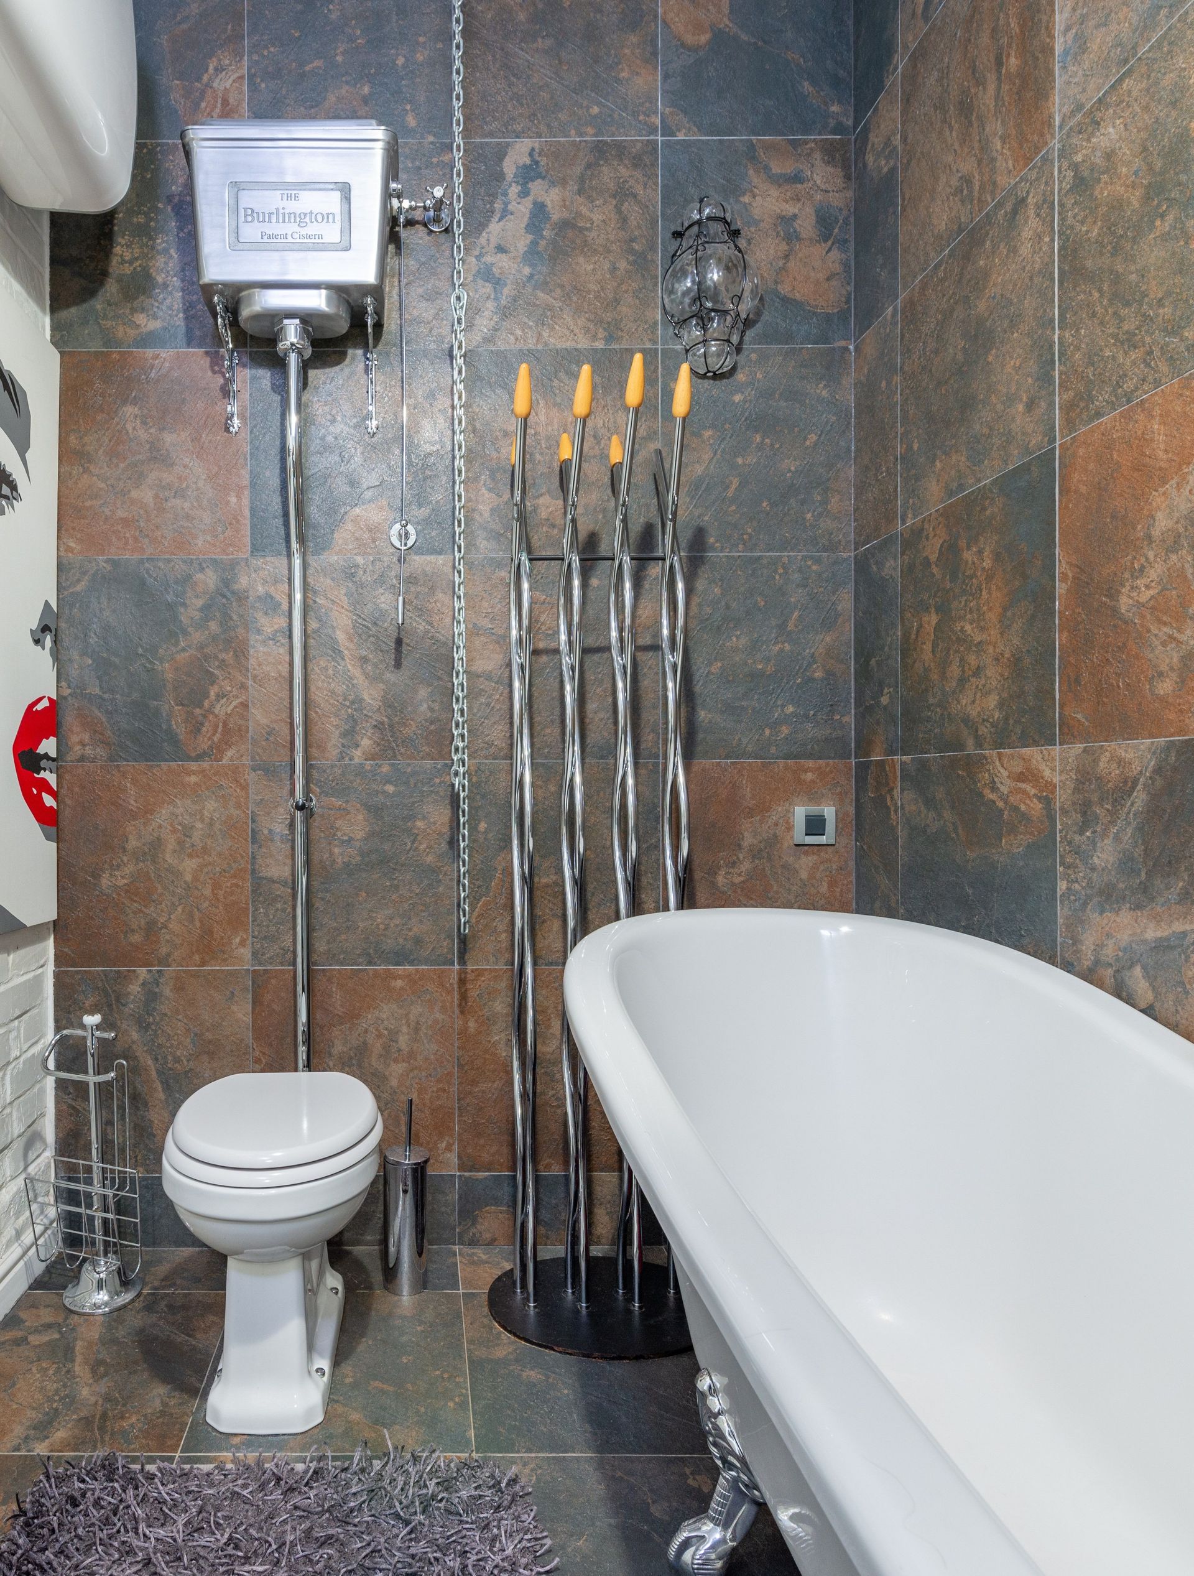
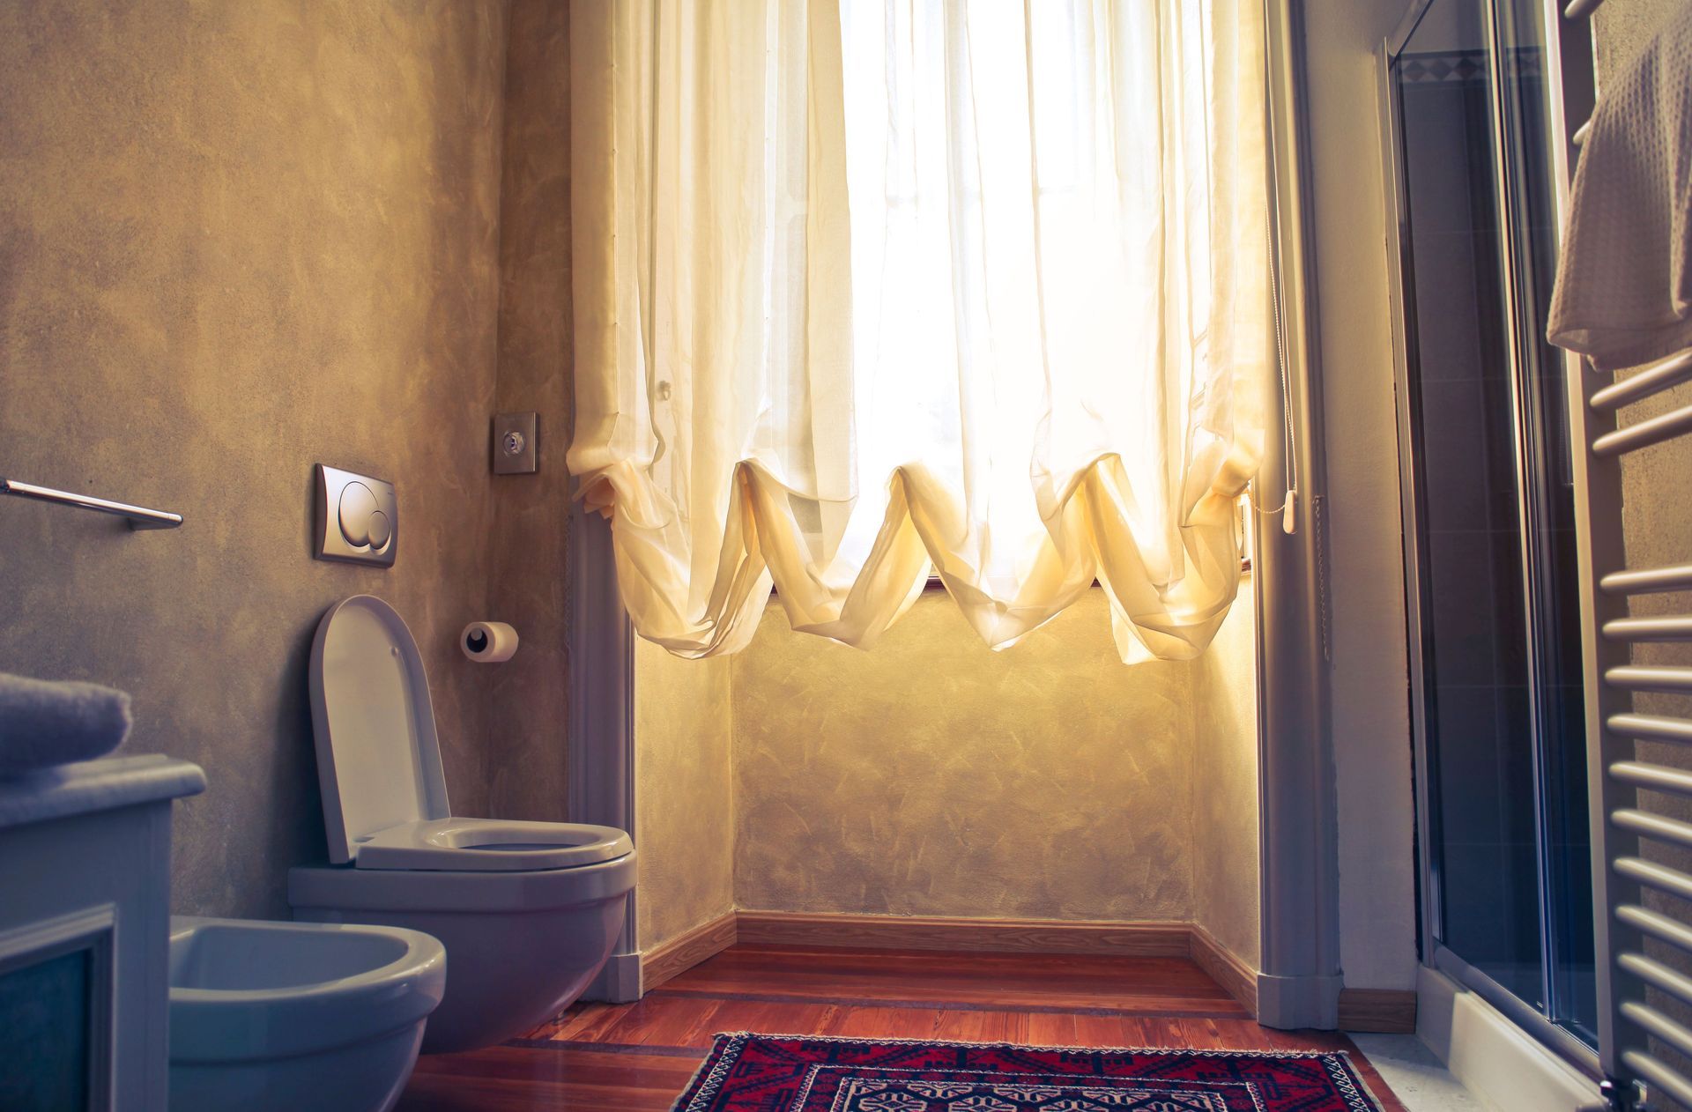
Dublin's period homes, from the red-brick terraces of Rathmines to the tall Edwardian houses of Drumcondra and Phibsborough, are full of character, but their bathrooms were rarely designed with modern family life in mind. Narrow footprints, sloped ceilings, and plumbing that predates central heating all make layout the single biggest decision in any period bathroom renovation. Get it right, and you keep the charm of the original house while gaining a room that actually works every morning.

In this guide, we look at the layouts that consistently work best in Dublin's older housing stock, why they succeed where generic designs fail, and how to balance heritage features with everyday practicality. Whether you are renovating a boxy return-room bathroom in a Victorian terrace or converting an attic under a period roofline, you will come away with a clear sense of what to prioritise before any tiling or plumbing begins.

1. Understanding the Challenges of Period Bathrooms

Many Dublin period properties were built long before indoor plumbing was standard, which means bathrooms were often squeezed into former box rooms, return extensions, or converted closets. The result is frequently an awkward, narrow space with a door that eats into the only wall long enough for a bath. Original cast-iron pipework and shared stacks can also limit where a toilet or shower can realistically be repositioned.

Ceiling height is another factor that cuts both ways. A tall Victorian ceiling can make a small bathroom feel far more spacious than its floor area suggests, but it also means more wall to tile, more heat to retain, and sometimes an awkward reach to high-level cisterns or windows. Have you ever stood in a period bathroom and felt it was somehow both cramped and oddly grand at the same time? That contradiction is exactly what a good layout needs to resolve.

2. Making the Most of Awkward Shapes and High Ceilings

In a long, narrow period bathroom, a galley-style layout often works better than trying to force a symmetrical design. Positioning the bath or shower along the longest wall, with the toilet and a slim vanity opposite, keeps a clear walking path down the middle of the room. This approach suits many Dublin 2 and Dublin 6 terraces, where the bathroom footprint rarely exceeds two metres in width.

Where ceilings are high, it is worth using that vertical space rather than fighting it. Tall, narrow storage units, full-height tiling, and a window positioned higher on the wall all draw the eye upward and make the room feel considered rather than accidental. A pitched or sloped section, common in attic conversions above Dublin's period roofs, usually works best with a low-level bath or shower tray positioned under the lowest part of the slope, freeing the taller end of the room for a vanity or storage.

Corner layouts also deserve more consideration than they usually get in these homes. A corner shower or a curved bath can soften an otherwise boxy room and free up floor space near the door, which matters enormously in a bathroom where every half-metre counts.

3. Choosing Layouts That Balance Heritage and Modern Comfort

Dublin homeowners renovating a period property are rightly protective of original features such as picture rails, deep skirting, and decorative coving. A good layout works with these details rather than cutting straight through them. Positioning new partitions or shower enclosures just inside existing wall lines, for example, can preserve a cornice or an original door architrave that would otherwise need to be removed.

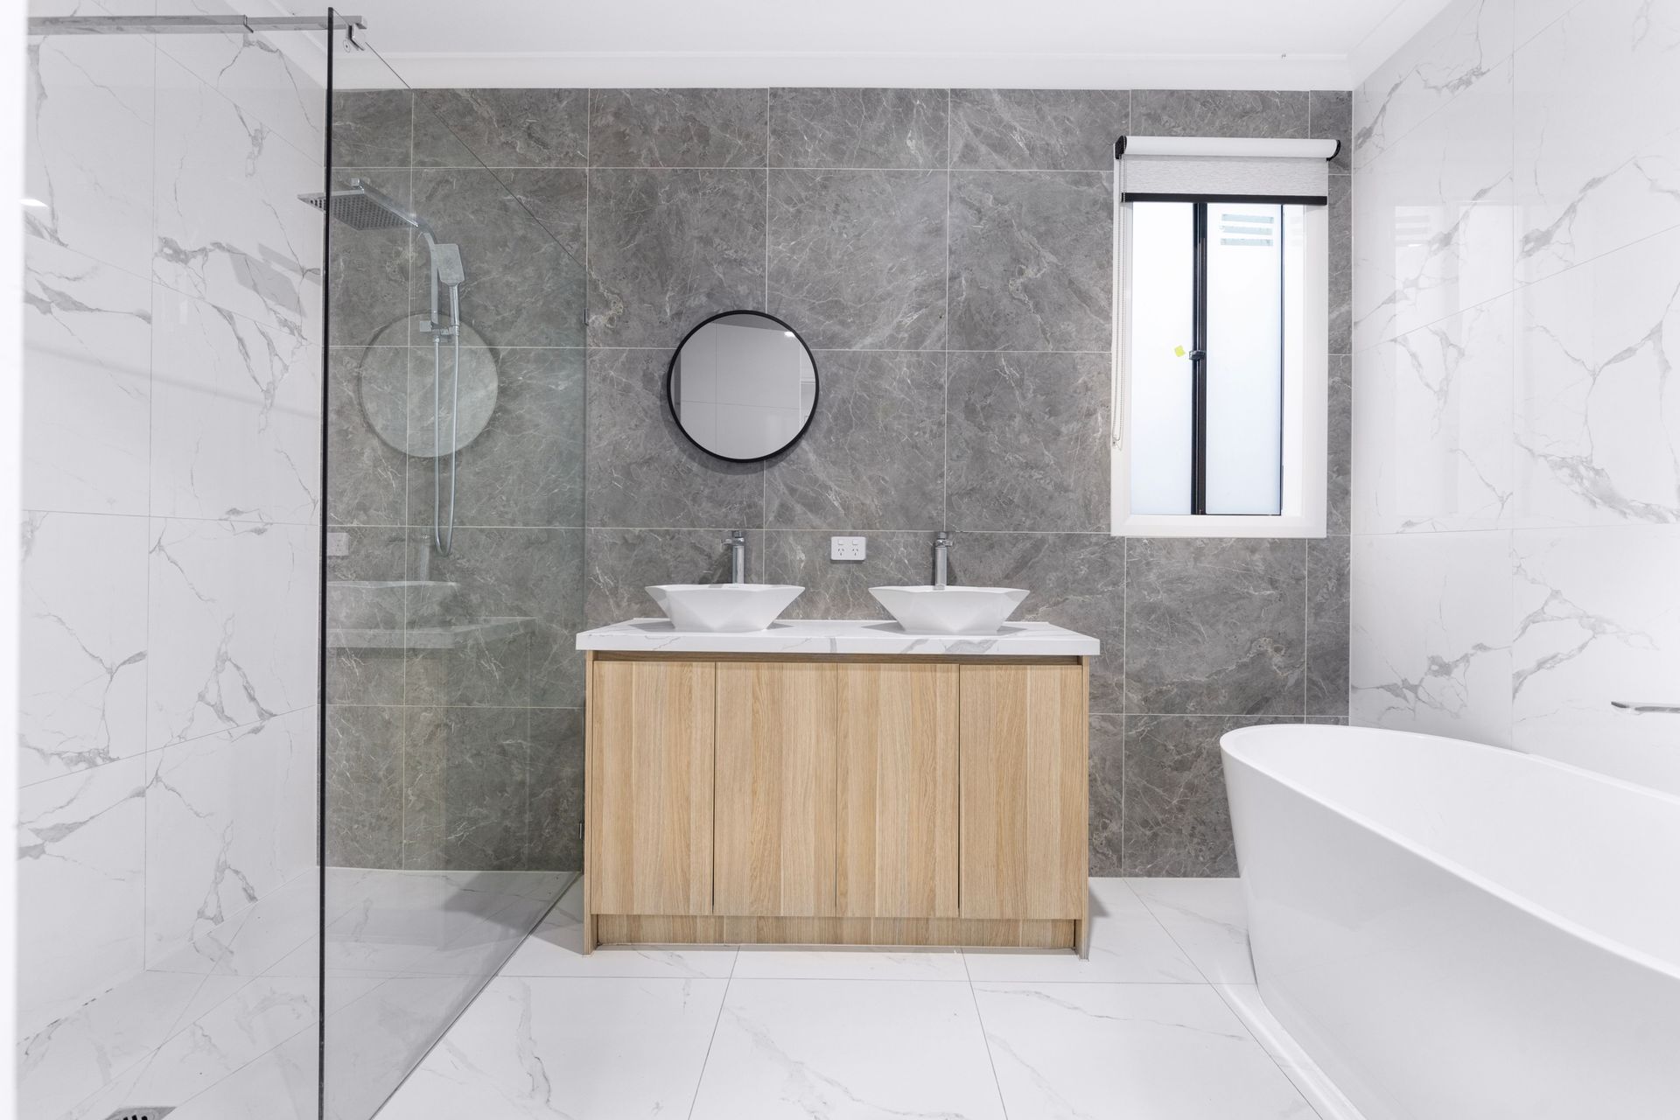
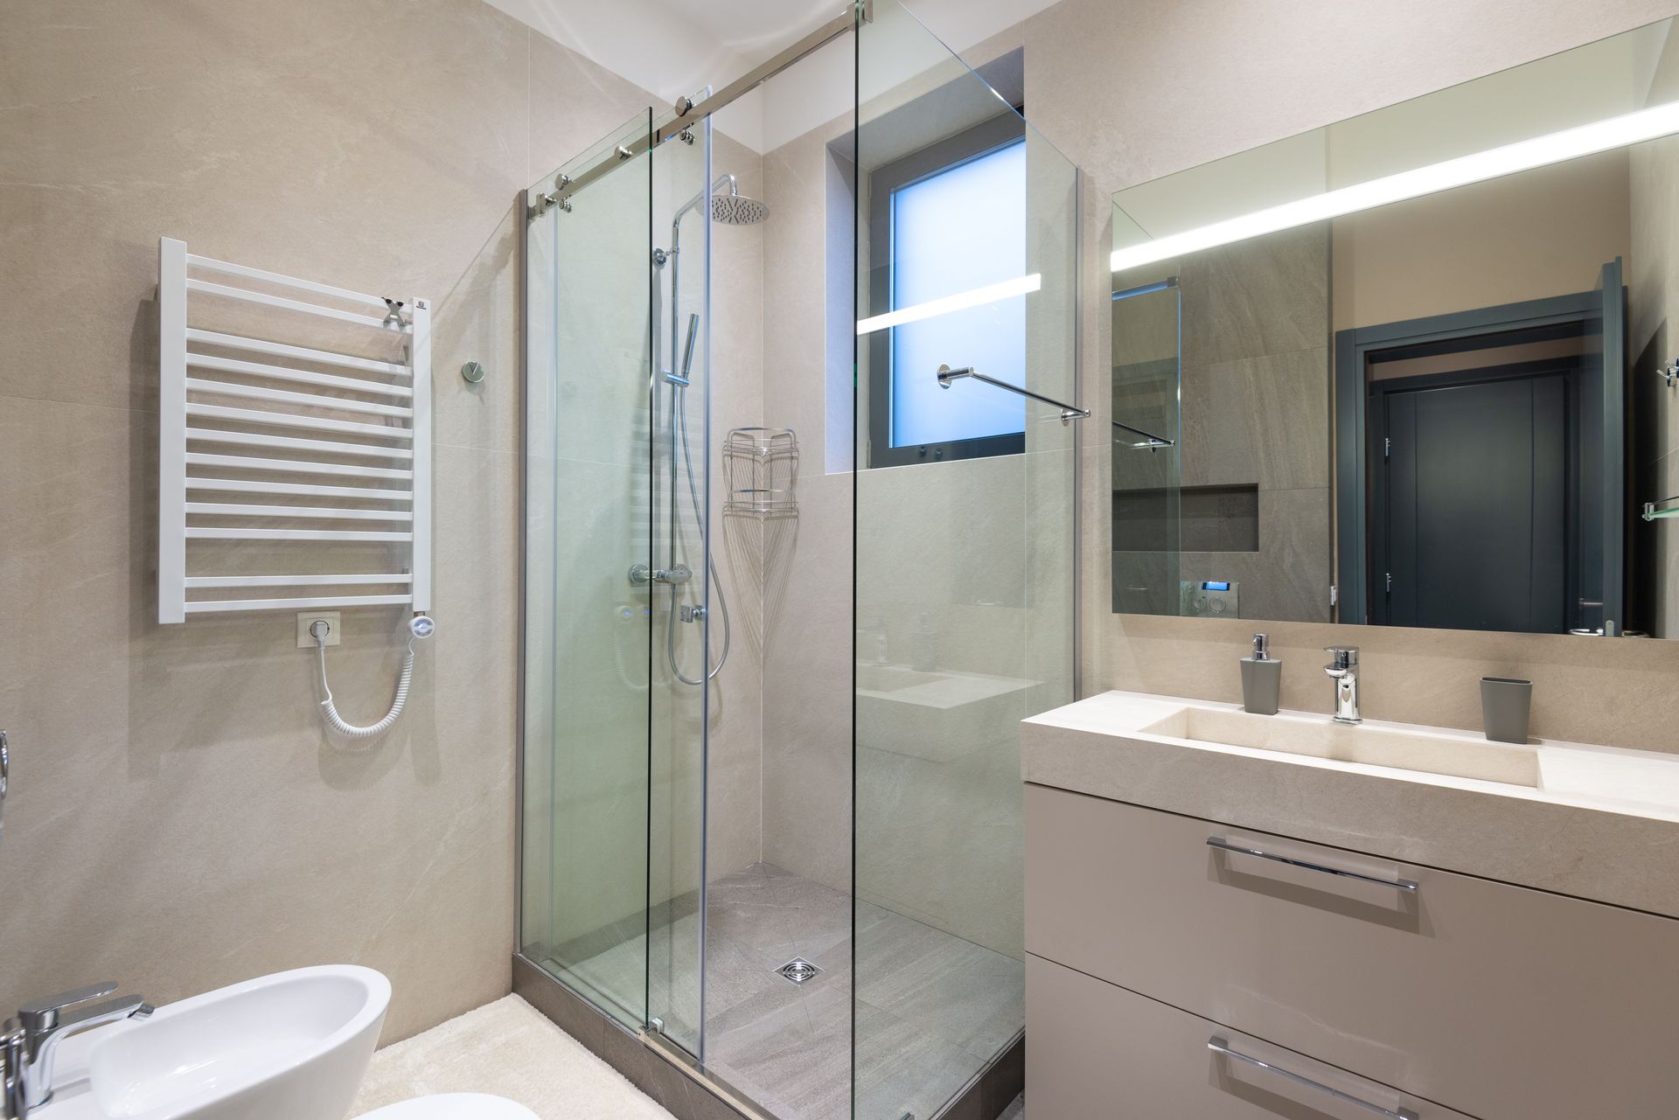
At the same time, Dublin homeowners increasingly want the comfort of a modern family bathroom: a proper walk-in shower, underfloor heating, and a vanity with real storage. The most successful period layouts we design strike a balance, keeping a freestanding or built-in bath where the room allows for it as a nod to the house's character, while introducing a separate shower enclosure for everyday practicality. This combination suits the Dublin family bathroom particularly well, since it serves both quick school-morning routines and more relaxed evening use.

4. Practical Considerations: Plumbing, Storage and Ventilation

Layout decisions in a period home always come back to plumbing. Moving a toilet or shower away from the existing soil stack can be done, but it usually adds cost and complexity, so our Dublin fitters always assess the existing pipe runs before finalising a design. Where possible, keeping wet areas close to their current positions allows more of the renovation budget to go toward finishes, fixtures, and heating rather than groundwork.

Storage is often the most overlooked part of a period bathroom layout. Deep recessed shelving built into a chimney breast, a tall mirrored cabinet, or a vanity unit sized to the room rather than a standard showroom width can transform how a small space functions day to day. Ventilation matters just as much in these older properties, since solid walls and original single-glazed windows can trap moisture more readily than in newer builds, making a well-placed extractor fan essential to protecting plasterwork and paint finishes long term.

Waterproofing deserves equal attention, particularly around original timber floors found in many Dublin period homes. A correctly tanked wet area protects the structure beneath while still allowing the finished layout to look clean and considered.

Conclusion

The best bathroom layouts for Dublin's period homes are the ones that respect the quirks of the original building rather than ignoring them. By working with existing plumbing, high ceilings, and awkward footprints, rather than against them, it is possible to create a bathroom that feels both authentic to the house and genuinely practical for modern family life. The right layout, chosen early, makes every later decision about tiles, fixtures, and finishes easier.

If you are planning a bathroom renovation in a Dublin period property and want advice on the layout that will work best for your home, The Factory Outlet would be glad to help. Call our Dublin team today on (01) 457 9229 or email info@thefactoryoutlet.ie to arrange a consultation and take the first step toward a bathroom that suits your period home perfectly.

Recent Posts

By No author • October 2, 2026
Discover how to combine style and practicality in a Dublin family bathroom, from durable materials and smart storage to safety for every generation today.
By No author • September 30, 2026
Discover practical ways to maximise natural light in a small Dublin bathroom, from pale tiles and mirrors to smarter windows and layered lighting today.
By No author • September 29, 2026
Discover why a Dublin showroom visit matters before your bathroom renovation, helping you choose tiles, fixtures and finishes with real confidence today.
By No author • September 28, 2026
Looking for a reliable bathroom fitter in Dublin? Discover key questions to ask about experience, showrooms, pricing and guarantees before you renovate.
By No author • September 13, 2026
Discover what makes a luxury bathroom renovation worth the investment for Dublin homeowners, from quality materials and fixtures to lasting everyday value.

By No author • September 12, 2026
Discover how flexible finance options make bathroom renovations more affordable for Dublin homeowners, spreading costs without compromising on quality.
By No author • September 6, 2026
Discover the top bathroom trends Dublin homeowners are choosing in 2026, from walk-in showers to warm materials, smart storage and bidet toilets.
By No author • September 5, 2026
Discover practical tips for designing a small bathroom in your Dublin home, from clever layouts, storage, lighting and tiling that make every inch count.
By No author • September 2, 2026
Discover why underfloor heating is a popular Dublin bathroom upgrade, its comfort and design benefits, and how to plan it into your renovation project.
By No author • August 30, 2026
Wondering how much a bathroom renovation costs in Dublin? Discover the key cost factors, refresh vs full renovation pricing, and flexible finance options.
Show More