
How to Design a Small Bathroom for a Dublin Home

September 5, 2026

Share this article

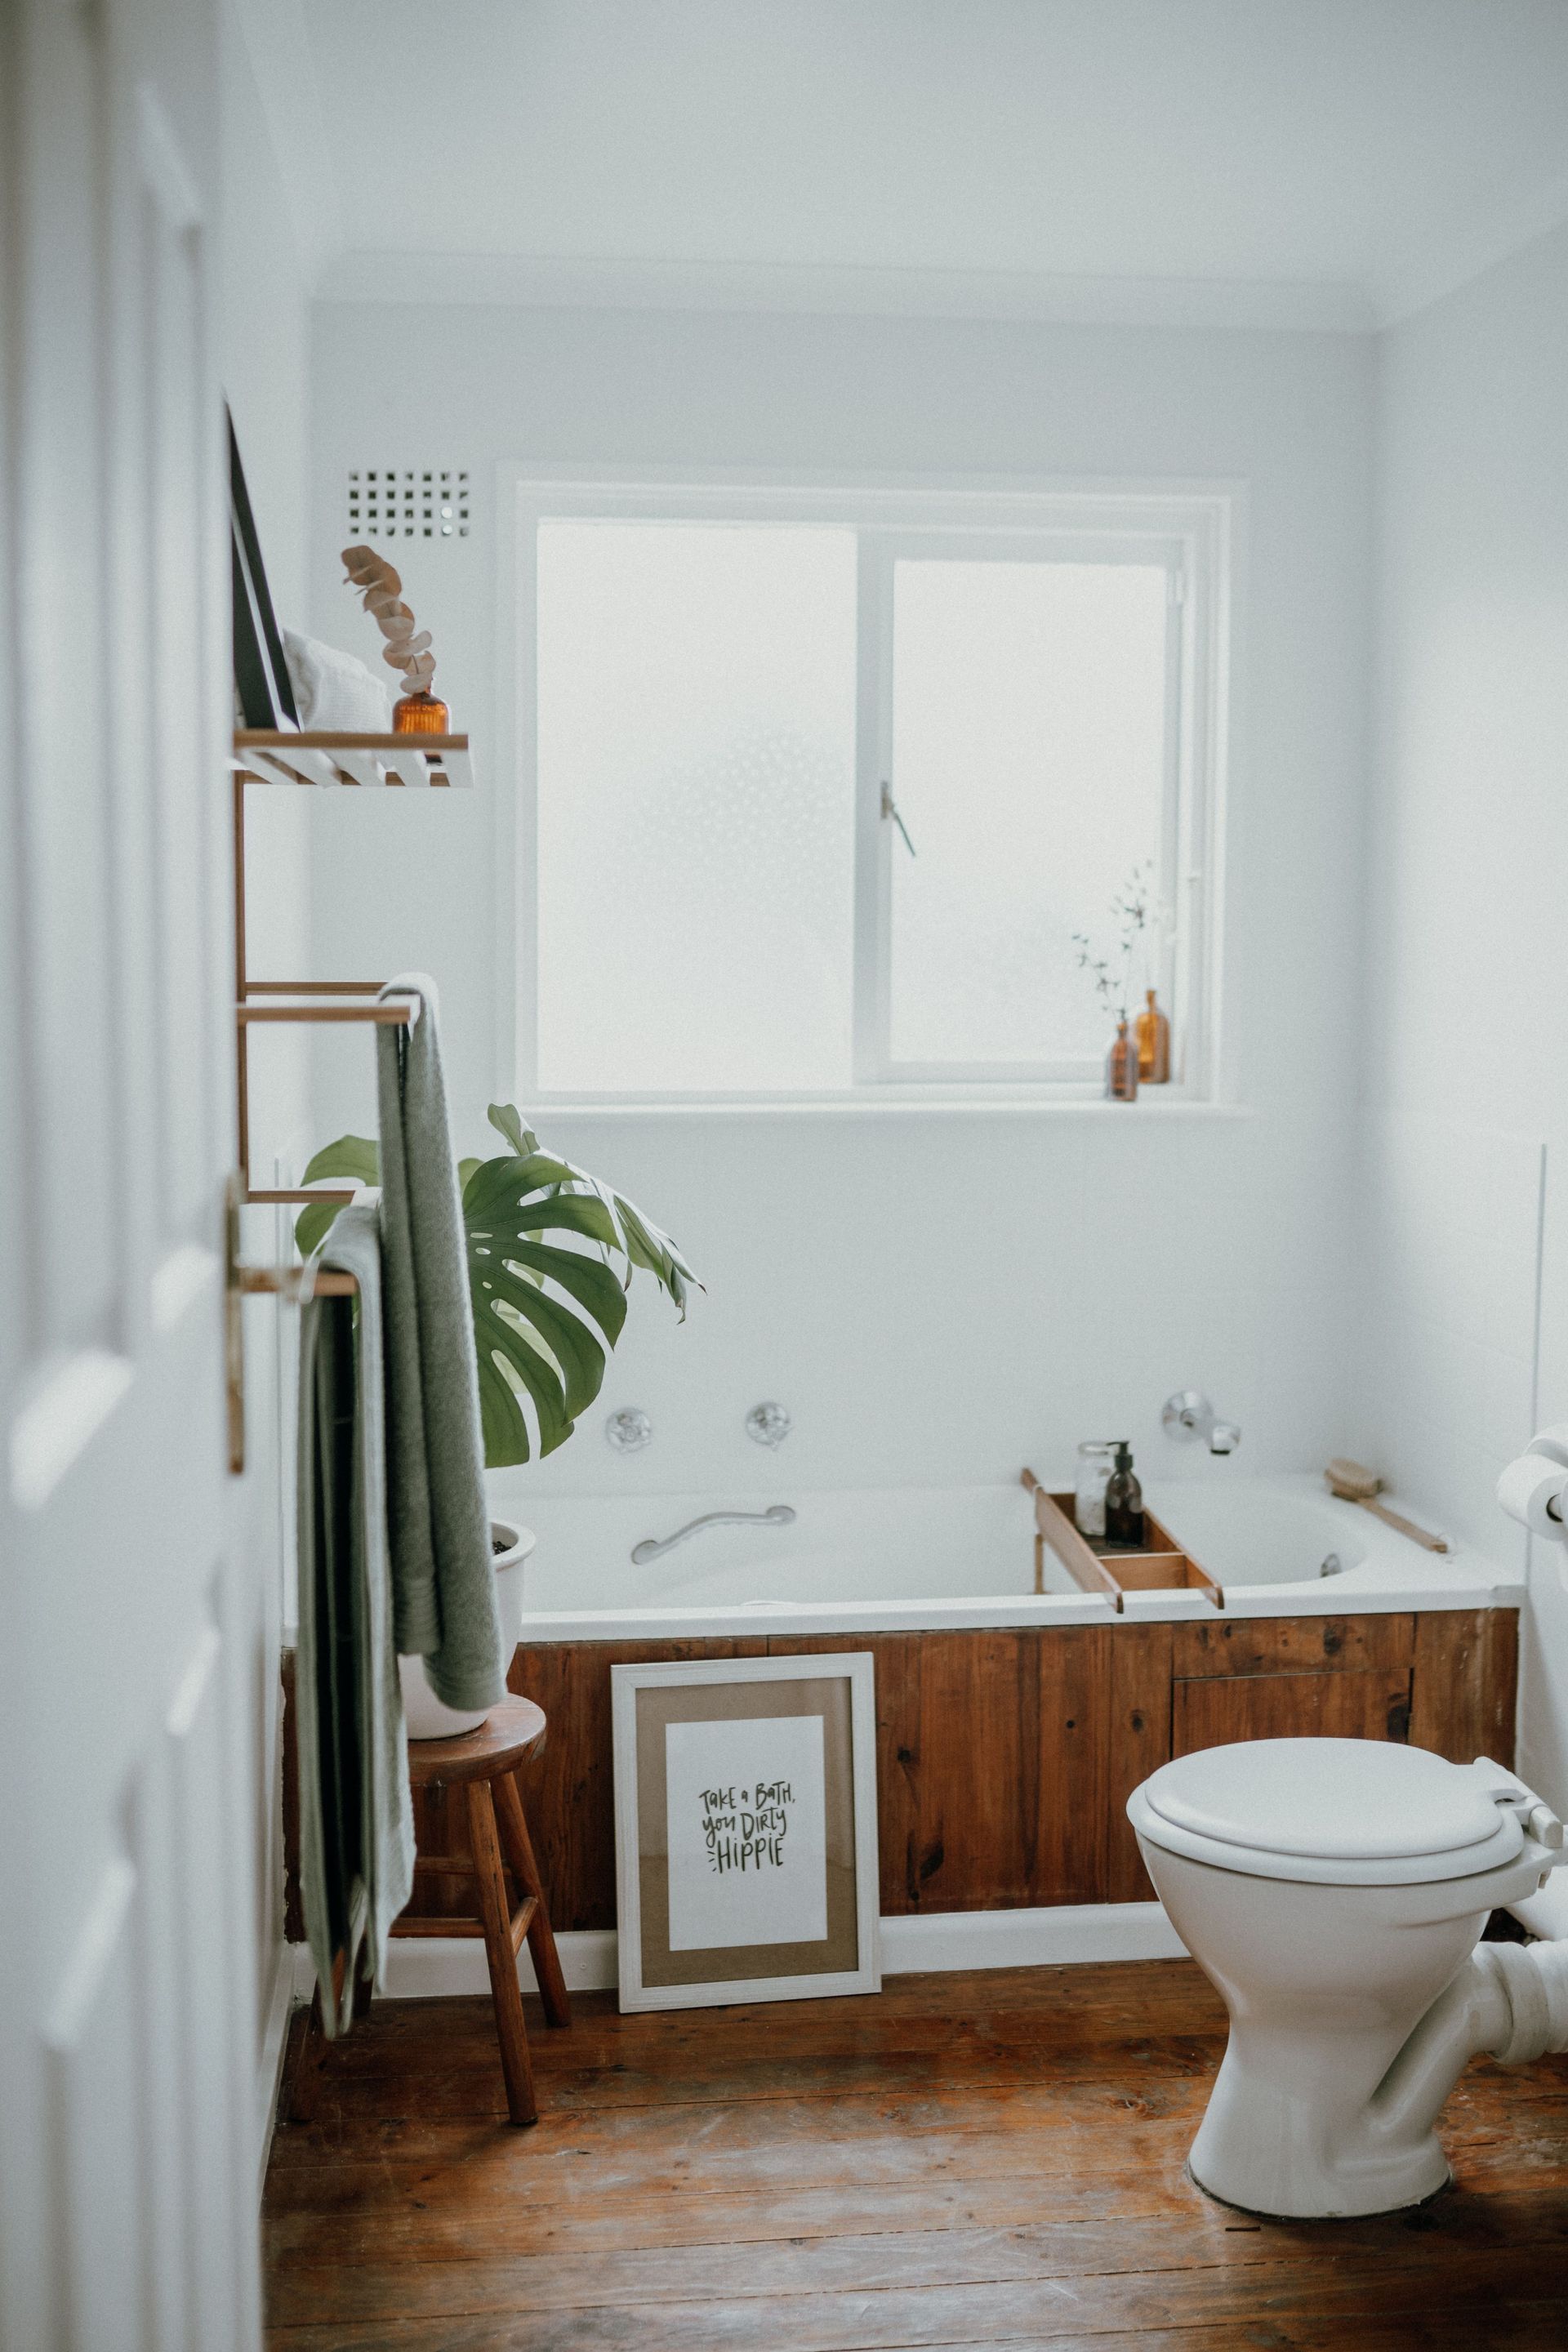
Many Dublin homes, from period terraces in Ranelagh to modern apartments near the docklands, come with one thing in common: a bathroom that never quite has enough room to breathe. A poorly planned small bathroom can feel cramped, awkward to move around, and difficult to keep organised, no matter how much you spend on fixtures. The good news is that clever design, not extra square footage, is usually what makes the biggest difference.

Getting a small bathroom right matters because it is one of the most-used rooms in the house, and a design that fights against the space will frustrate everyone who uses it every single day. In this guide, we will walk through how to plan a layout that works, which fixtures suit tighter spaces, how to build in smart storage, and how light, tiles and colour can make even a modest Dublin bathroom feel open and inviting.

1. Start With a Layout That Works for the Space

Before choosing a single tile or tap, the layout of a small bathroom needs careful thought. In many Dublin homes, especially older properties, the existing plumbing and door positions were never designed with modern fixtures in mind, so it pays to look at the room with fresh eyes rather than simply replacing what was there before. Moving a toilet or basin by even a small amount can sometimes unlock far more usable floor space than expected.

A common approach for small Dublin bathrooms is to place the largest fixture, usually a shower or bath, along the longest unbroken wall, freeing up the rest of the room for movement. Corner showers are particularly effective in box rooms and converted spaces, as they make use of an area that would otherwise be awkward to fill. Have you ever stood in your own bathroom wondering whether a different layout might make the room feel twice the size?

It is also worth considering the door itself. Swapping an inward-opening door for one that opens outward, or fitting a sliding or pocket door, can reclaim a surprising amount of space in a compact Dublin bathroom. Every one of these decisions works together, which is why a proper design consultation before work begins is so valuable for getting a small bathroom right the first time.

2. Choose Fixtures and Fittings Sized for Small Rooms

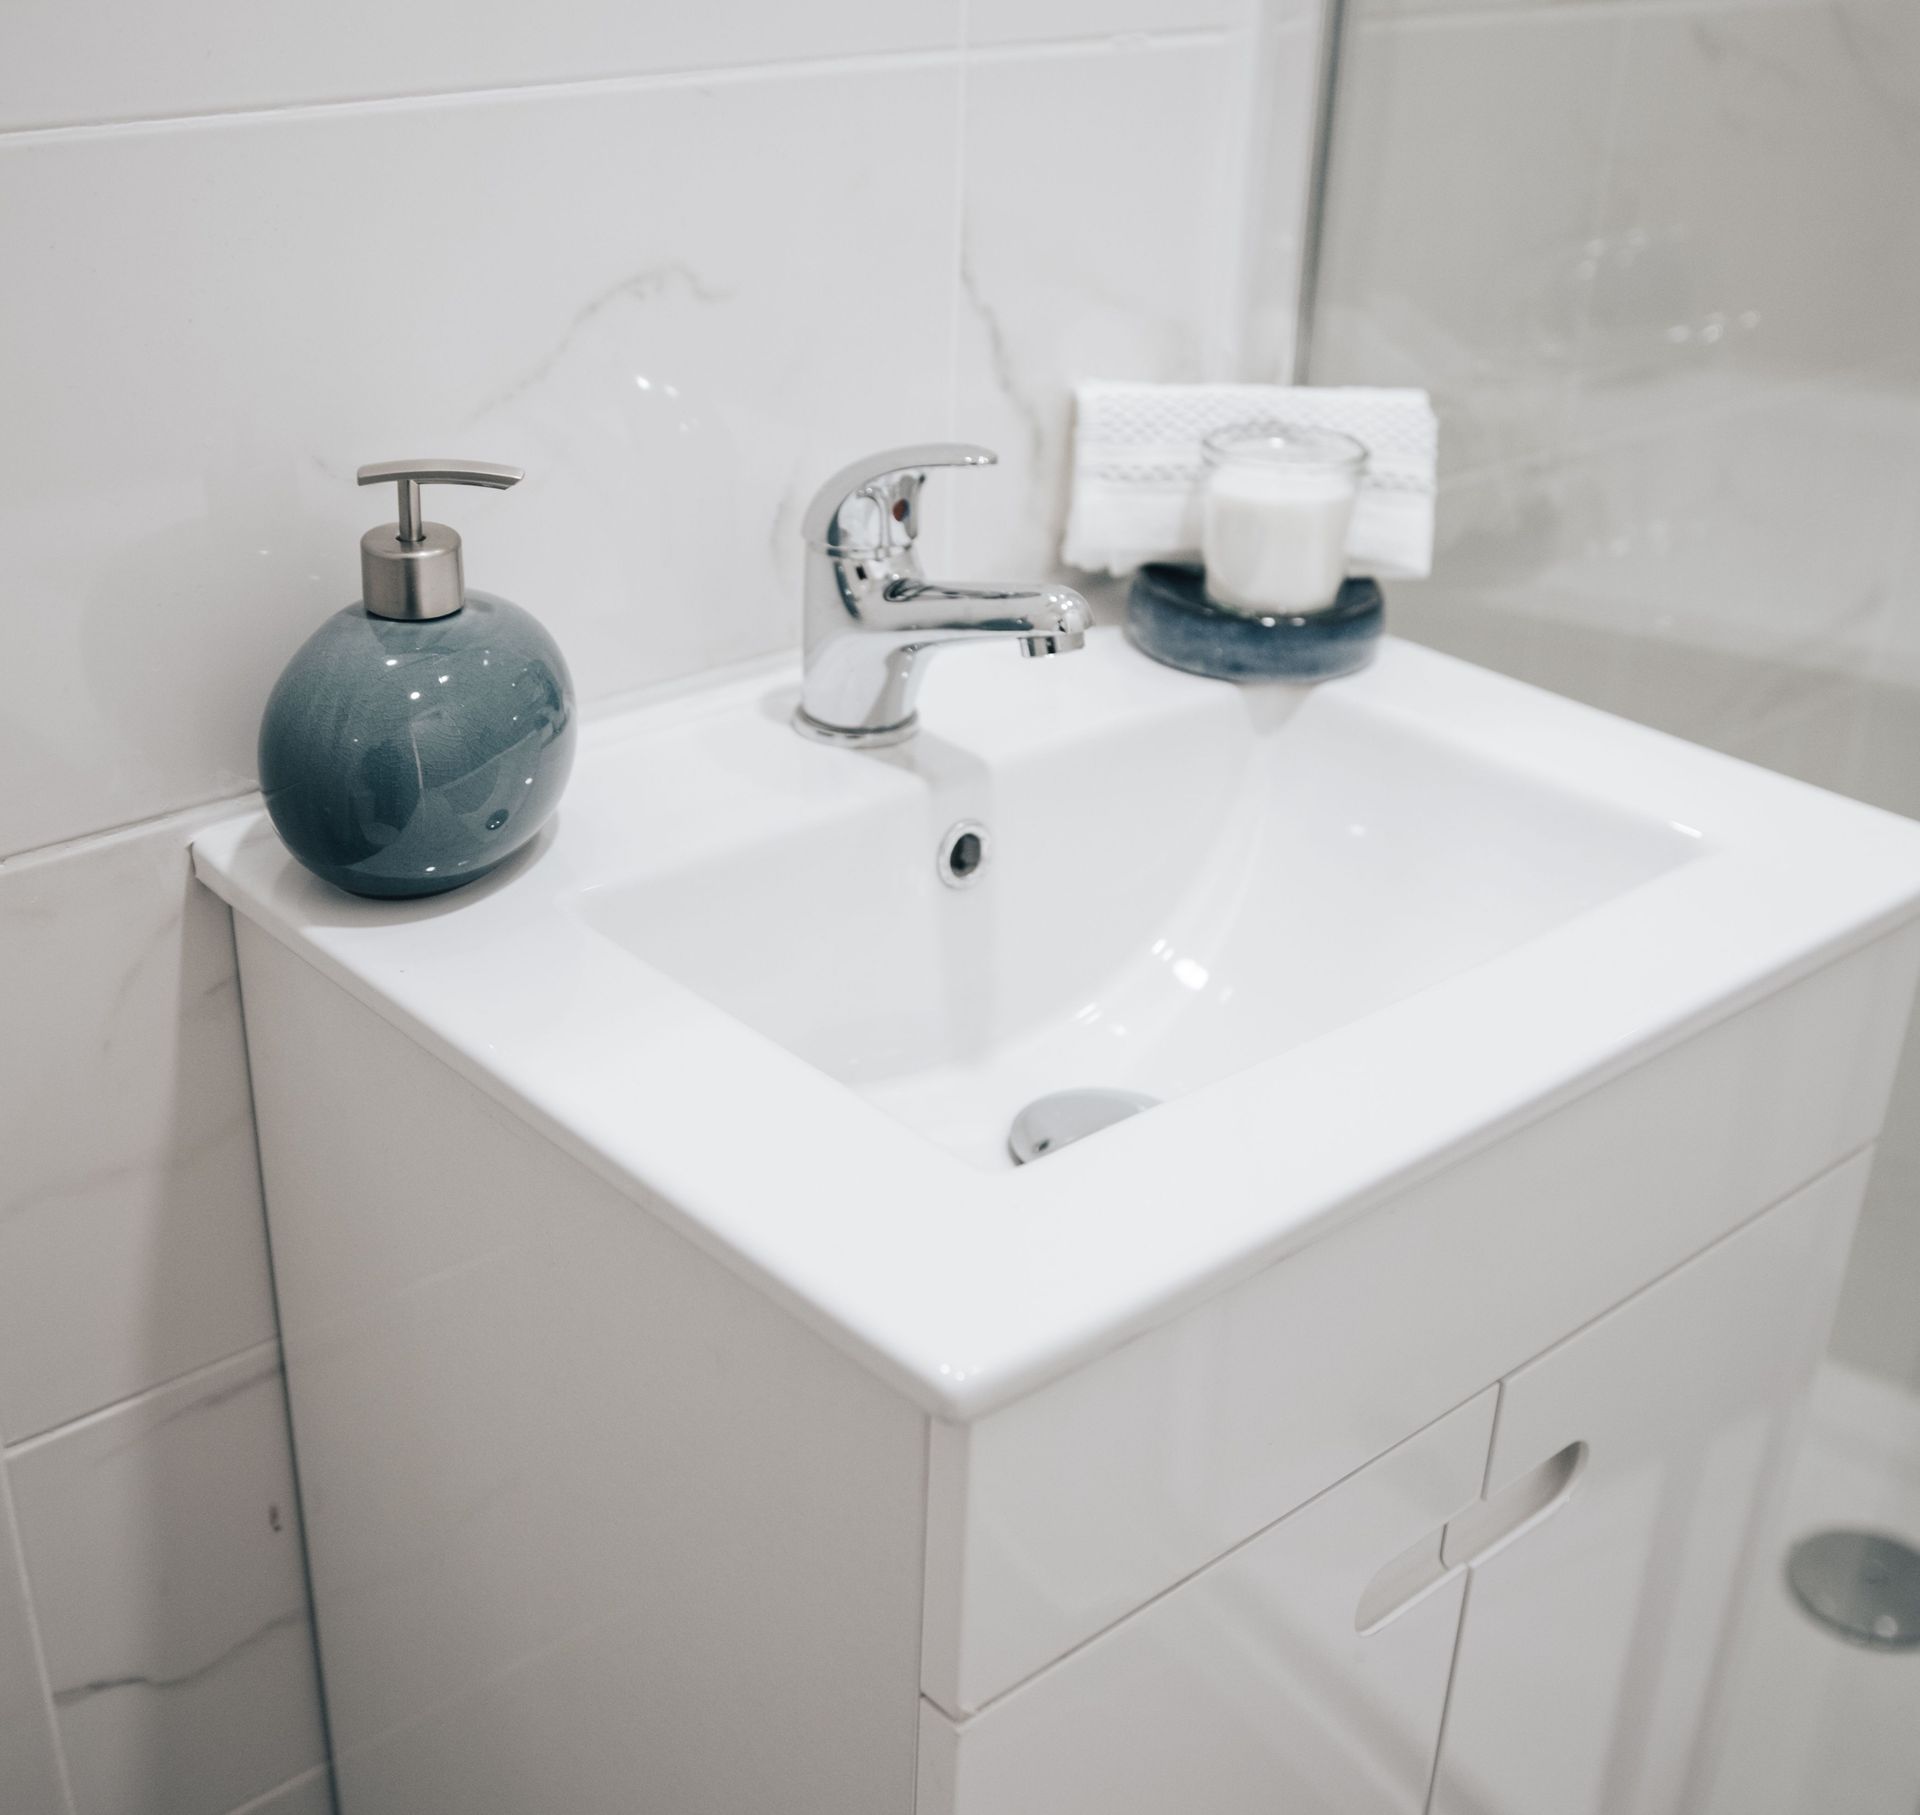
Once the layout is settled, choosing the right scale of fixtures is essential. Full-size baths and bulky vanity units can overwhelm a small room, so it is worth looking at slimline alternatives that are built specifically for compact spaces. Many Dublin homeowners now opt for a shower over a bath in smaller bathrooms, giving the room a more open feel while still meeting everyday practical needs.

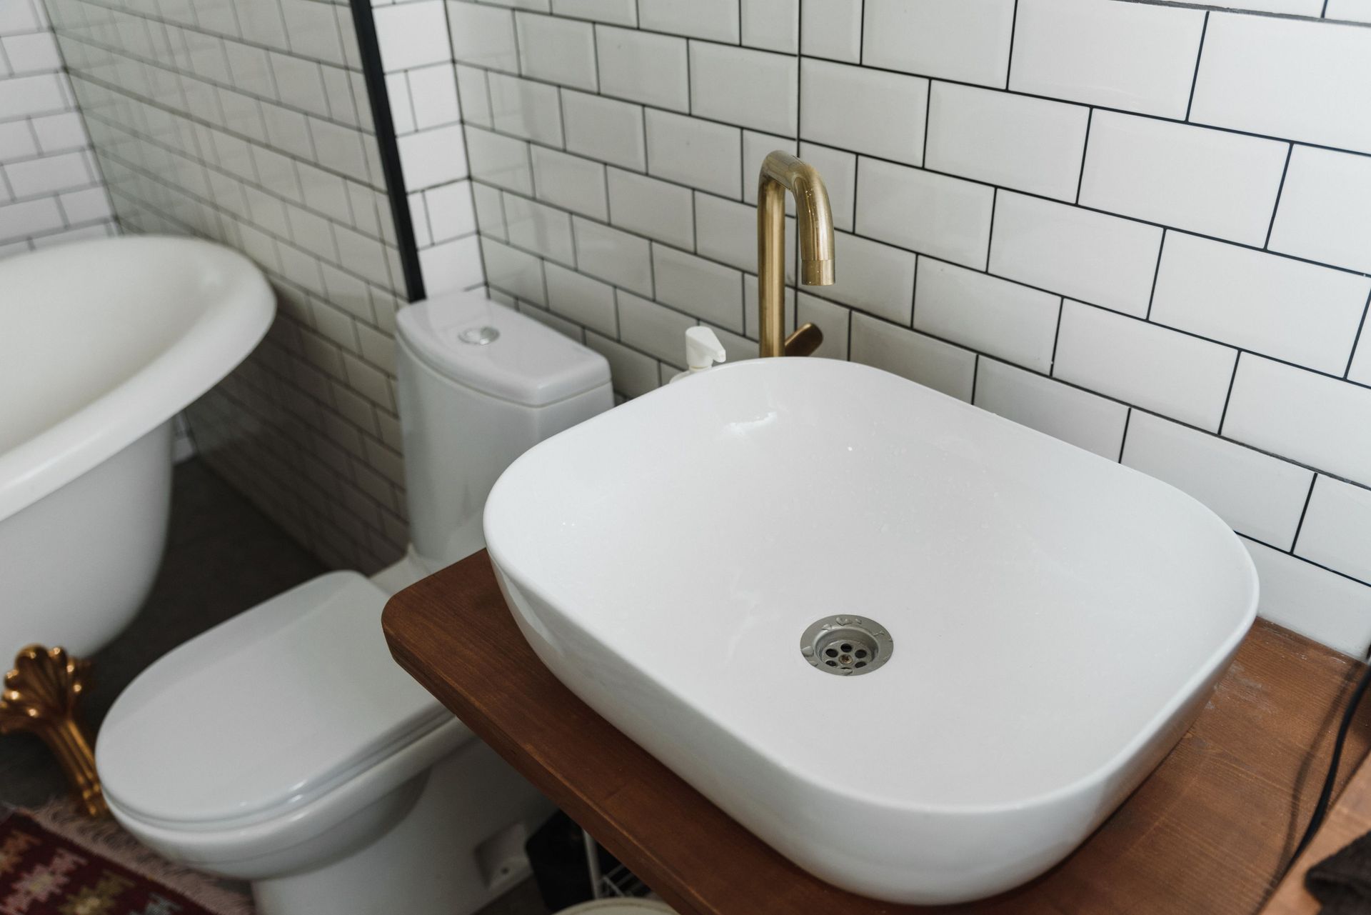
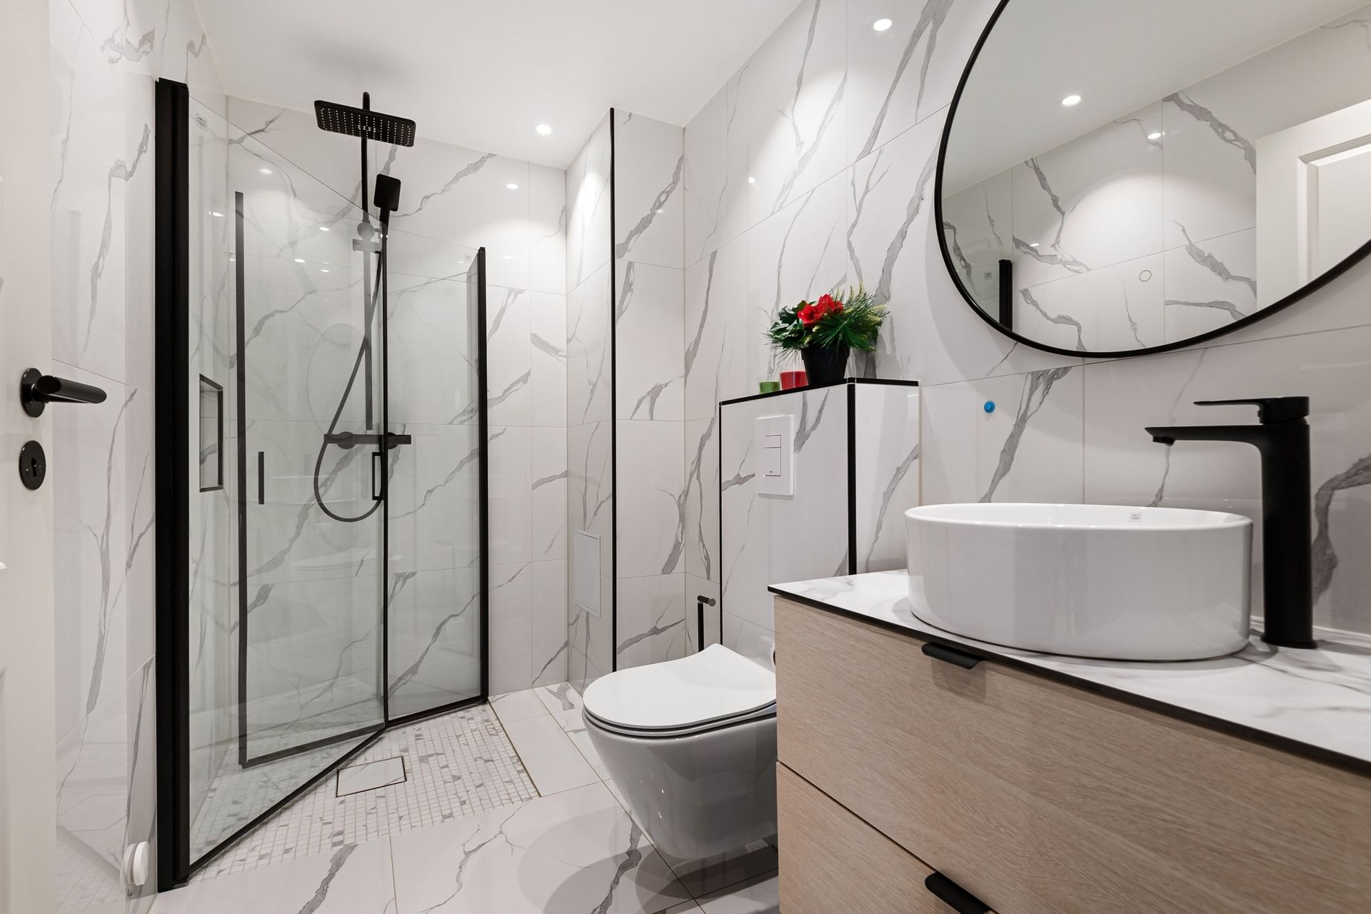
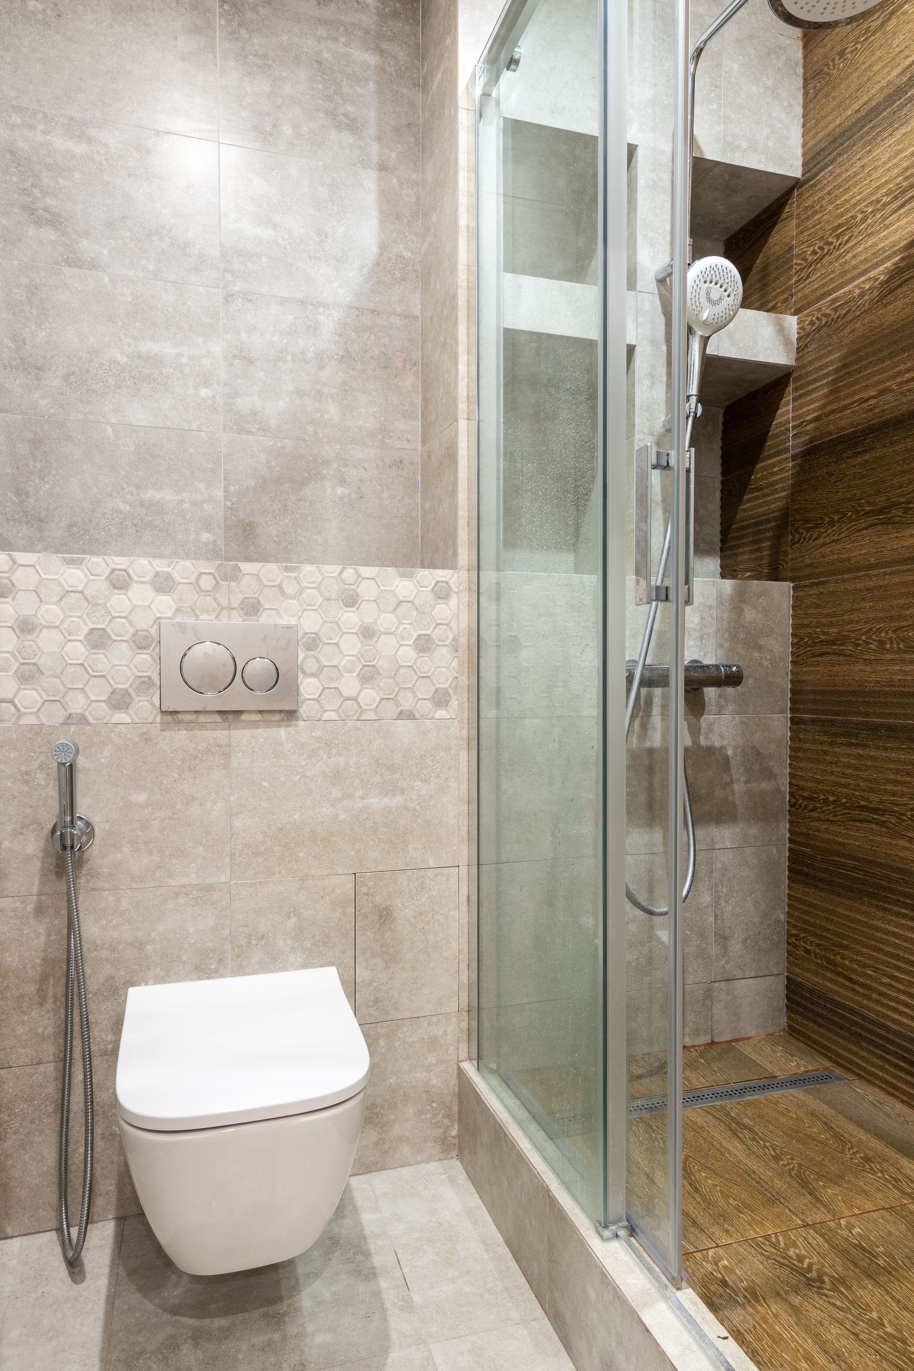
Wall-hung toilets and basins are another popular choice, as they leave a visible strip of floor beneath them, which makes the whole room appear larger than it actually is. Slim-profile radiators and heated towel rails can also be mounted vertically rather than horizontally, keeping wall space free without sacrificing warmth on cold Dublin mornings.

Bidet shower toilets have become an increasingly common upgrade too, combining hygiene benefits with a neat, space-efficient design that suits smaller Dublin bathrooms particularly well. When every fixture is chosen with scale in mind, a small bathroom can feel considered and comfortable rather than squeezed in as an afterthought.

3. Maximise Storage Without Cluttering the Room

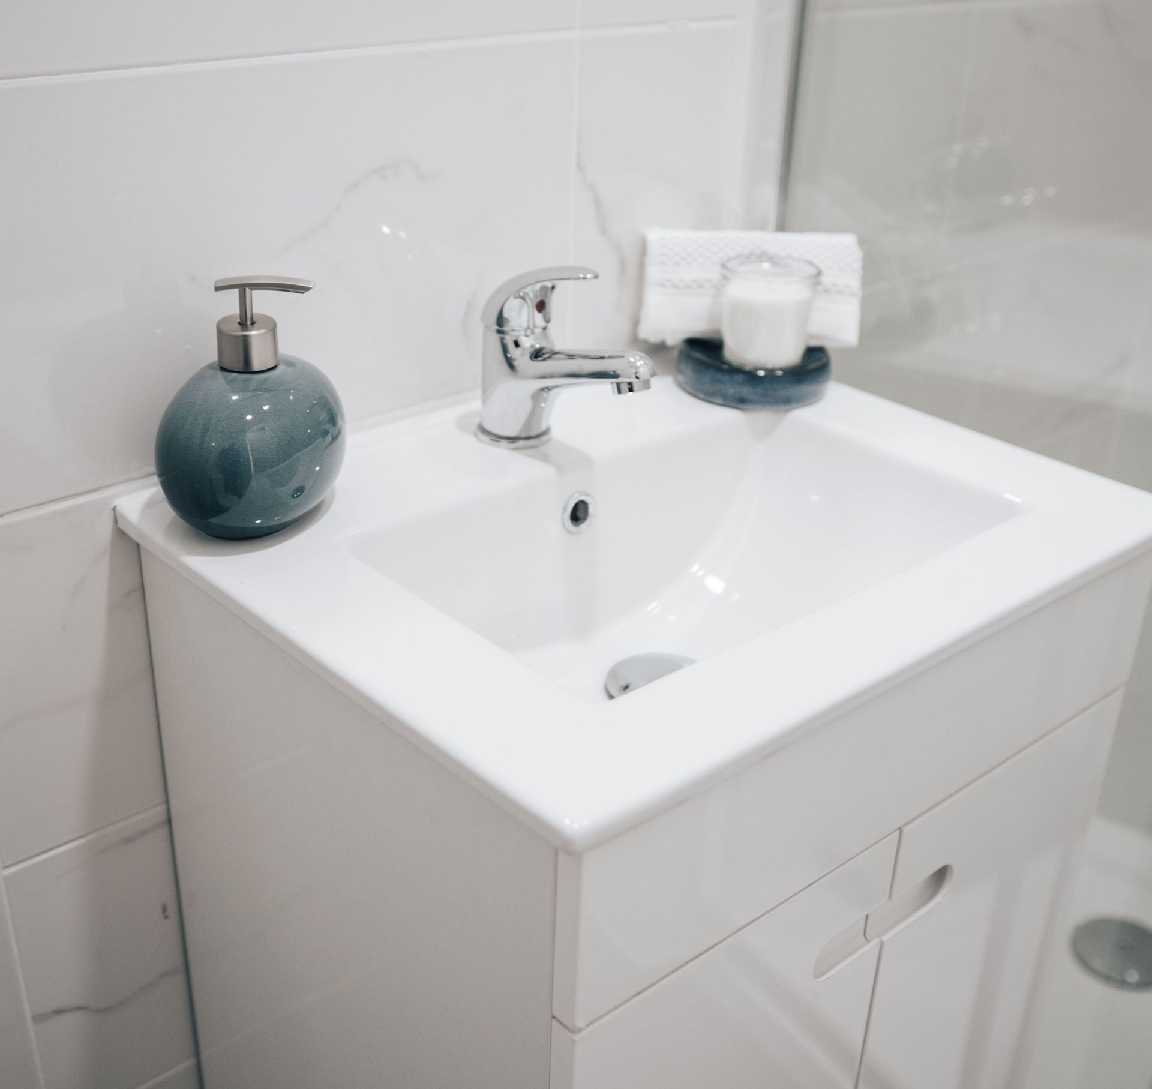
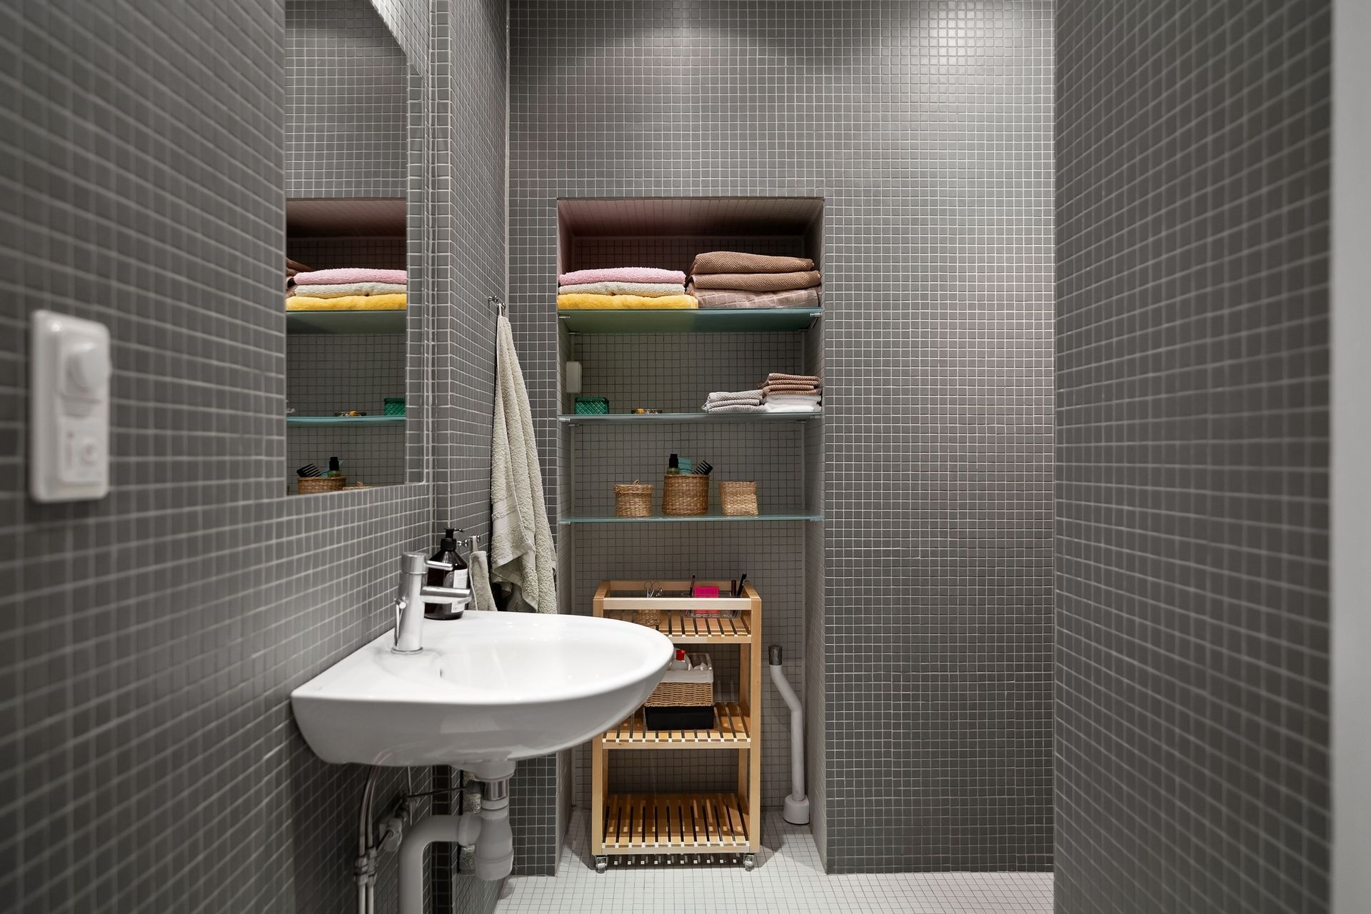
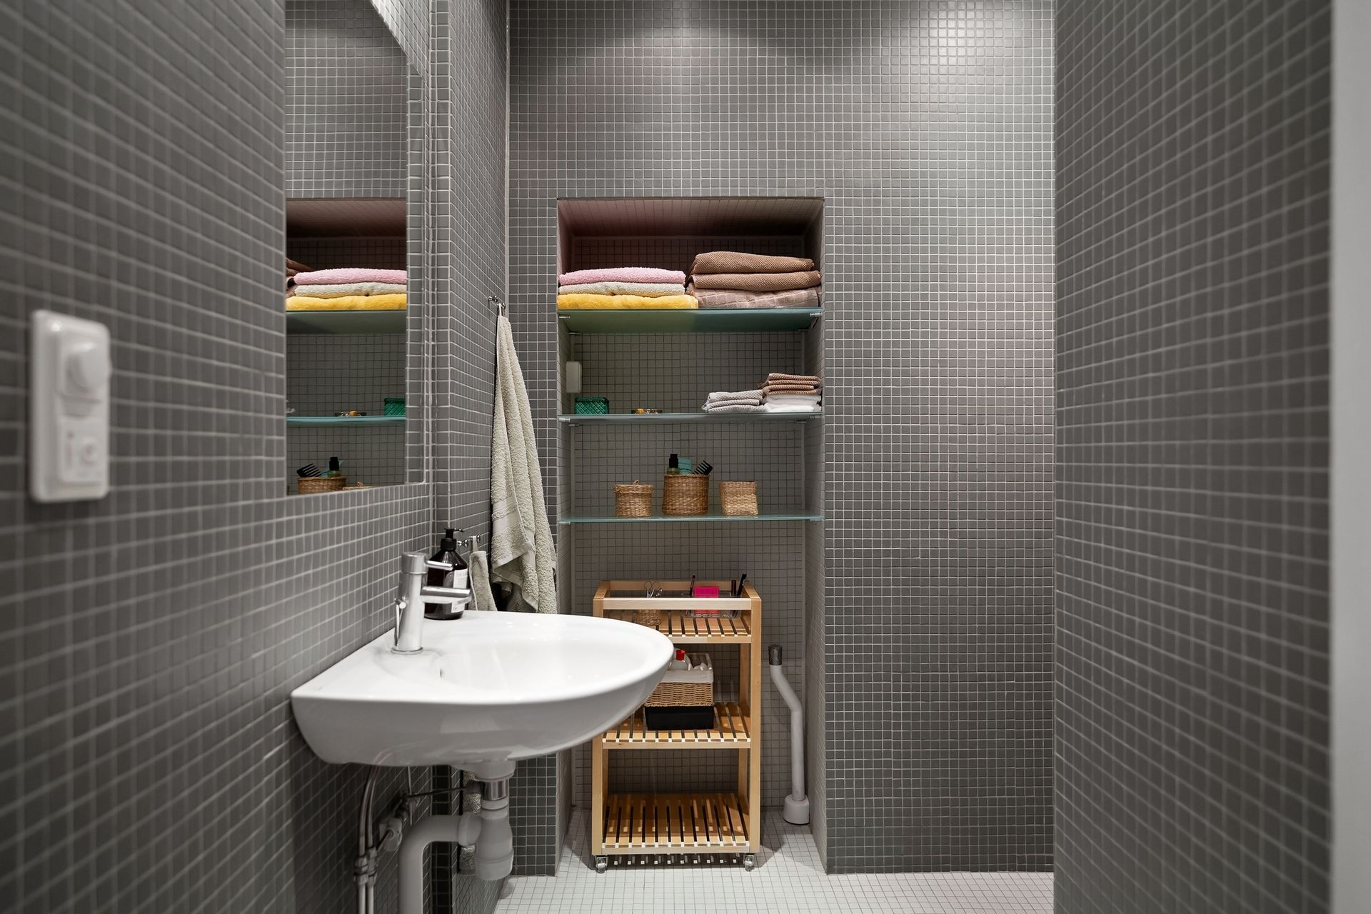
Storage is often the biggest challenge in a small bathroom, and clutter is usually what makes a compact room feel even tighter than it is. Built-in recessed shelving within a shower wall, for example, avoids the need for bulky freestanding units while still giving you a practical place for bottles and essentials. Vanity units with drawers rather than open shelving also help keep toiletries out of sight and the room looking tidy.

Mirrored cabinets are another excellent option for small Dublin bathrooms, since they provide both storage and the reflective surface needed to bounce light around the room. Tall, narrow storage units tucked into an unused corner can hold towels and cleaning supplies without eating into valuable floor space near the shower or bath.

Thinking through storage at the design stage, rather than adding it in afterwards, makes a real difference to how a small bathroom functions day to day. A well-planned bathroom should have a place for everything, so the room stays calm and uncluttered no matter how busy your household is.

4. Use Light, Tiles and Colour to Open Up the Space

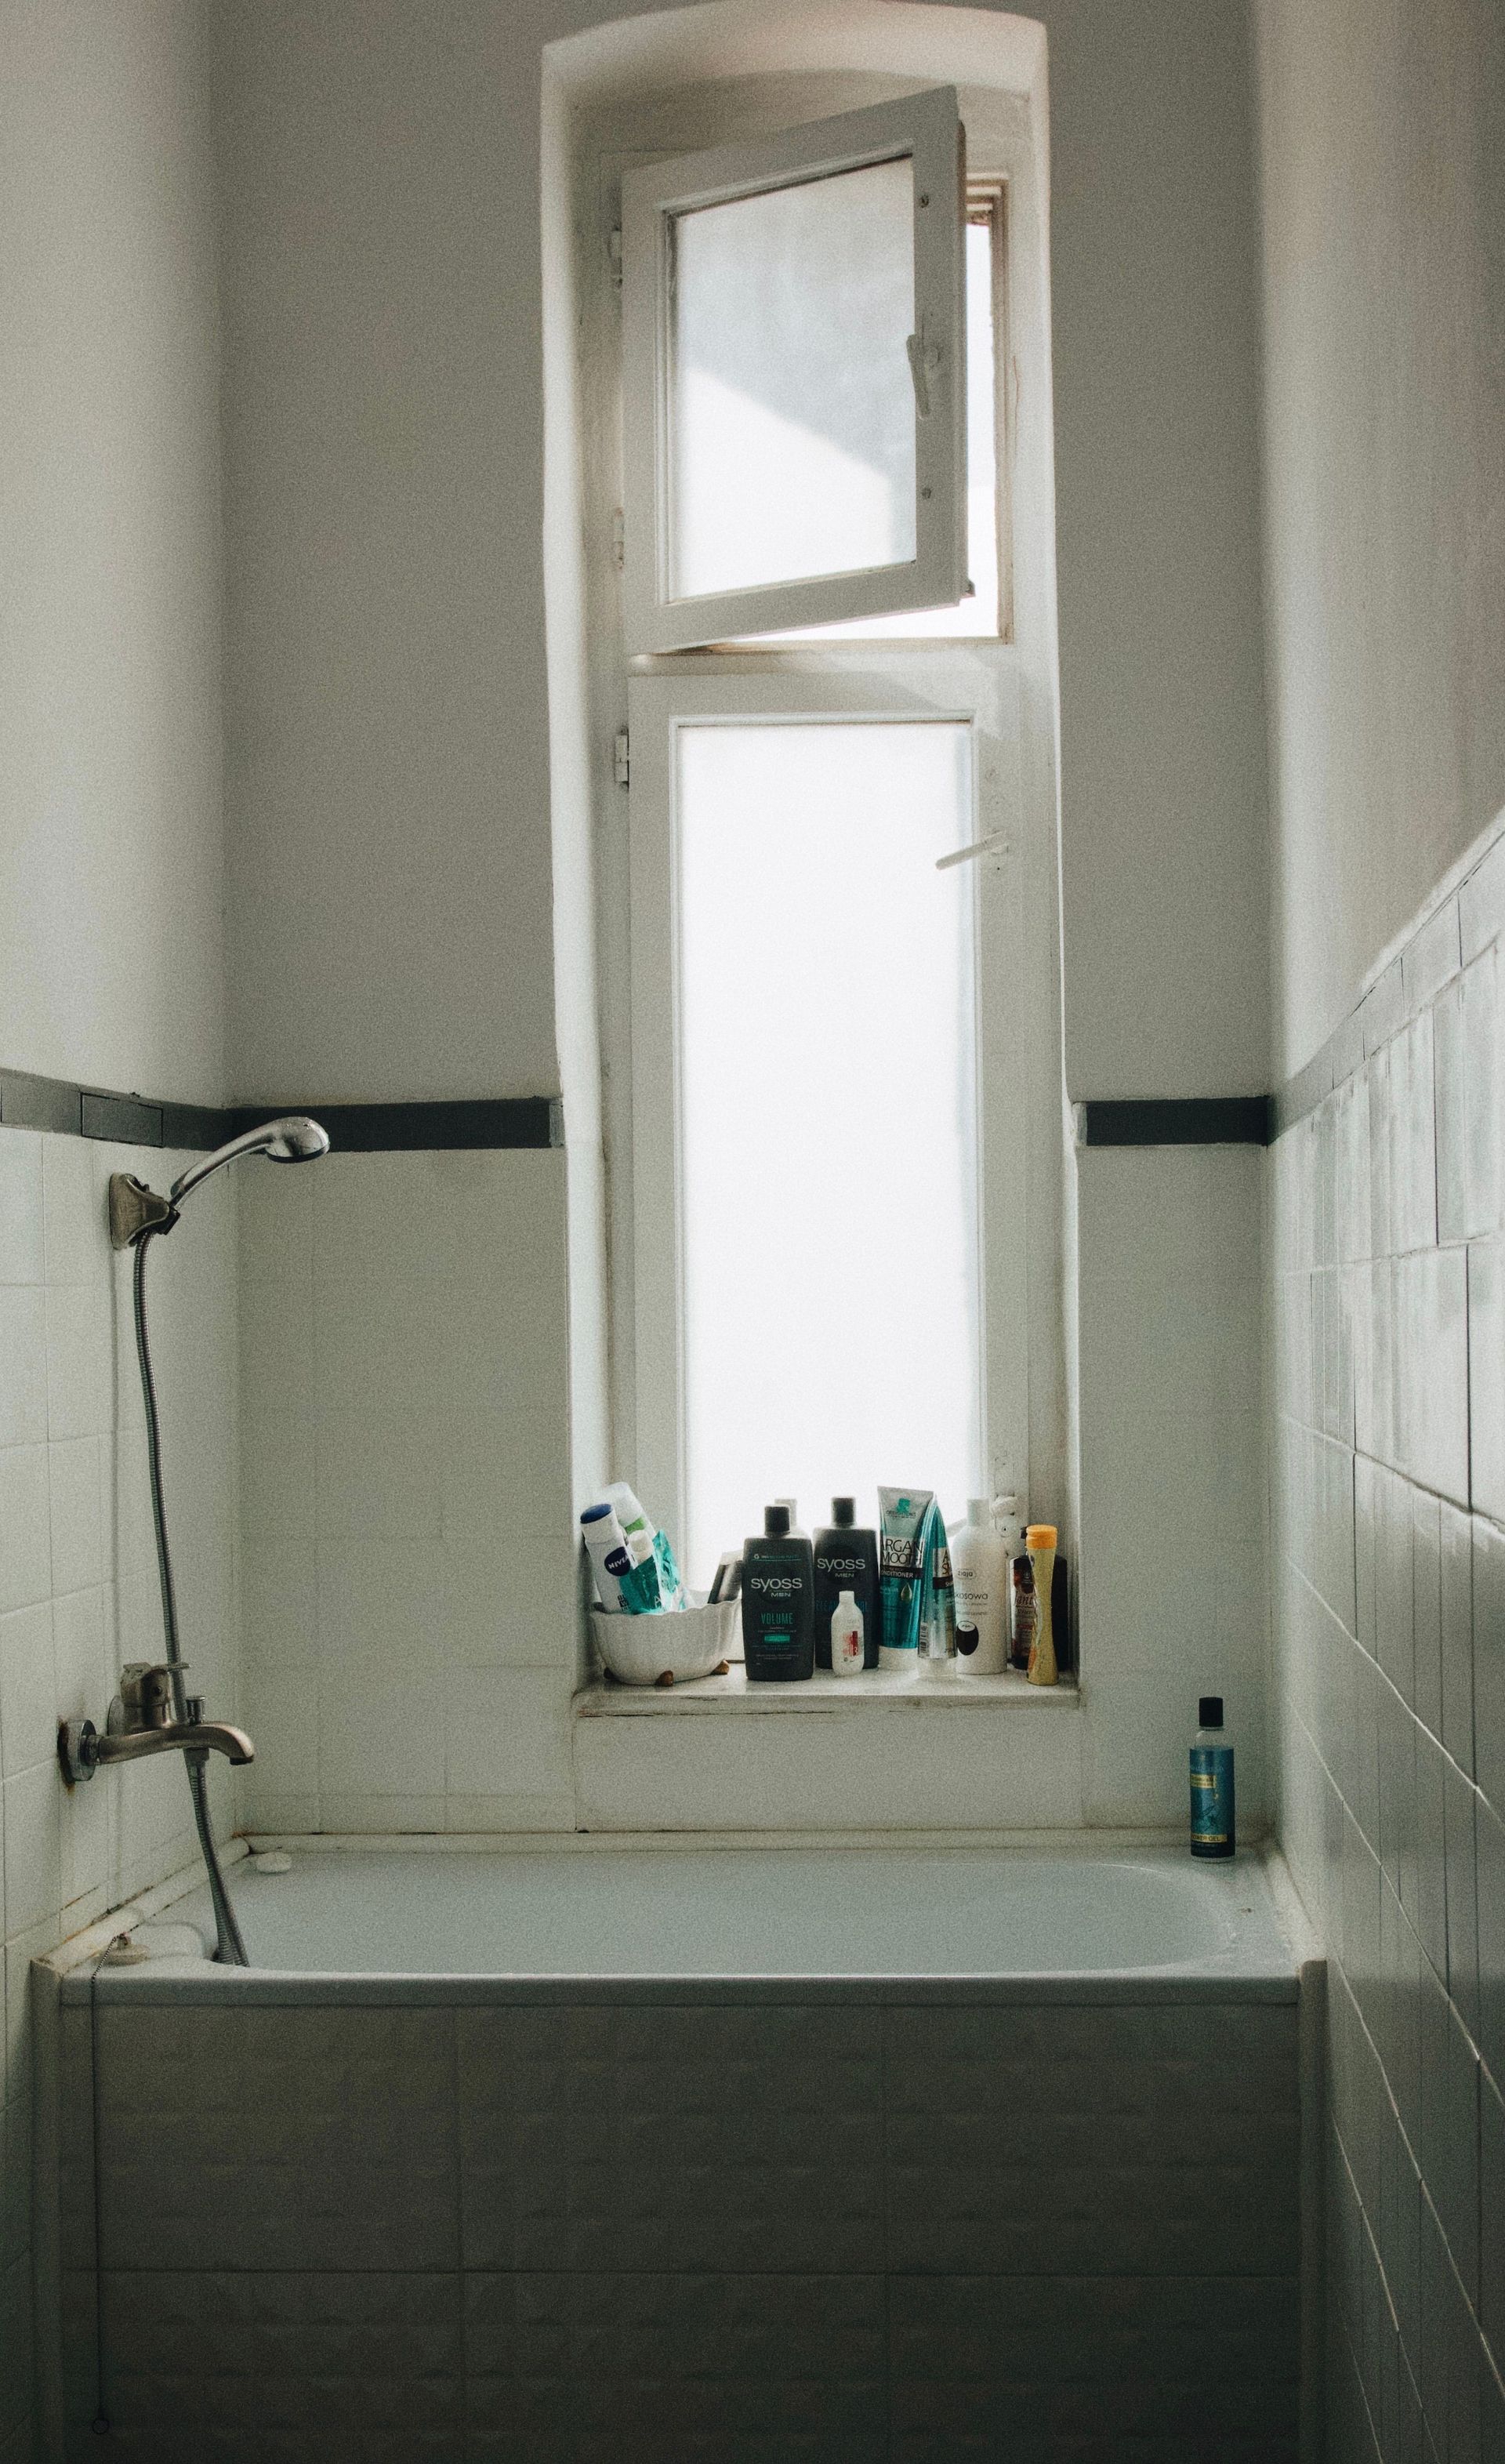
Light plays a huge role in how spacious a small bathroom feels. Where possible, maximising any natural light through a window, or adding a skylight in a ground-floor extension, will make the biggest visual difference. Where natural light is limited, layered lighting, including a bright central fixture alongside softer task lighting around the mirror, can achieve a similar effect.

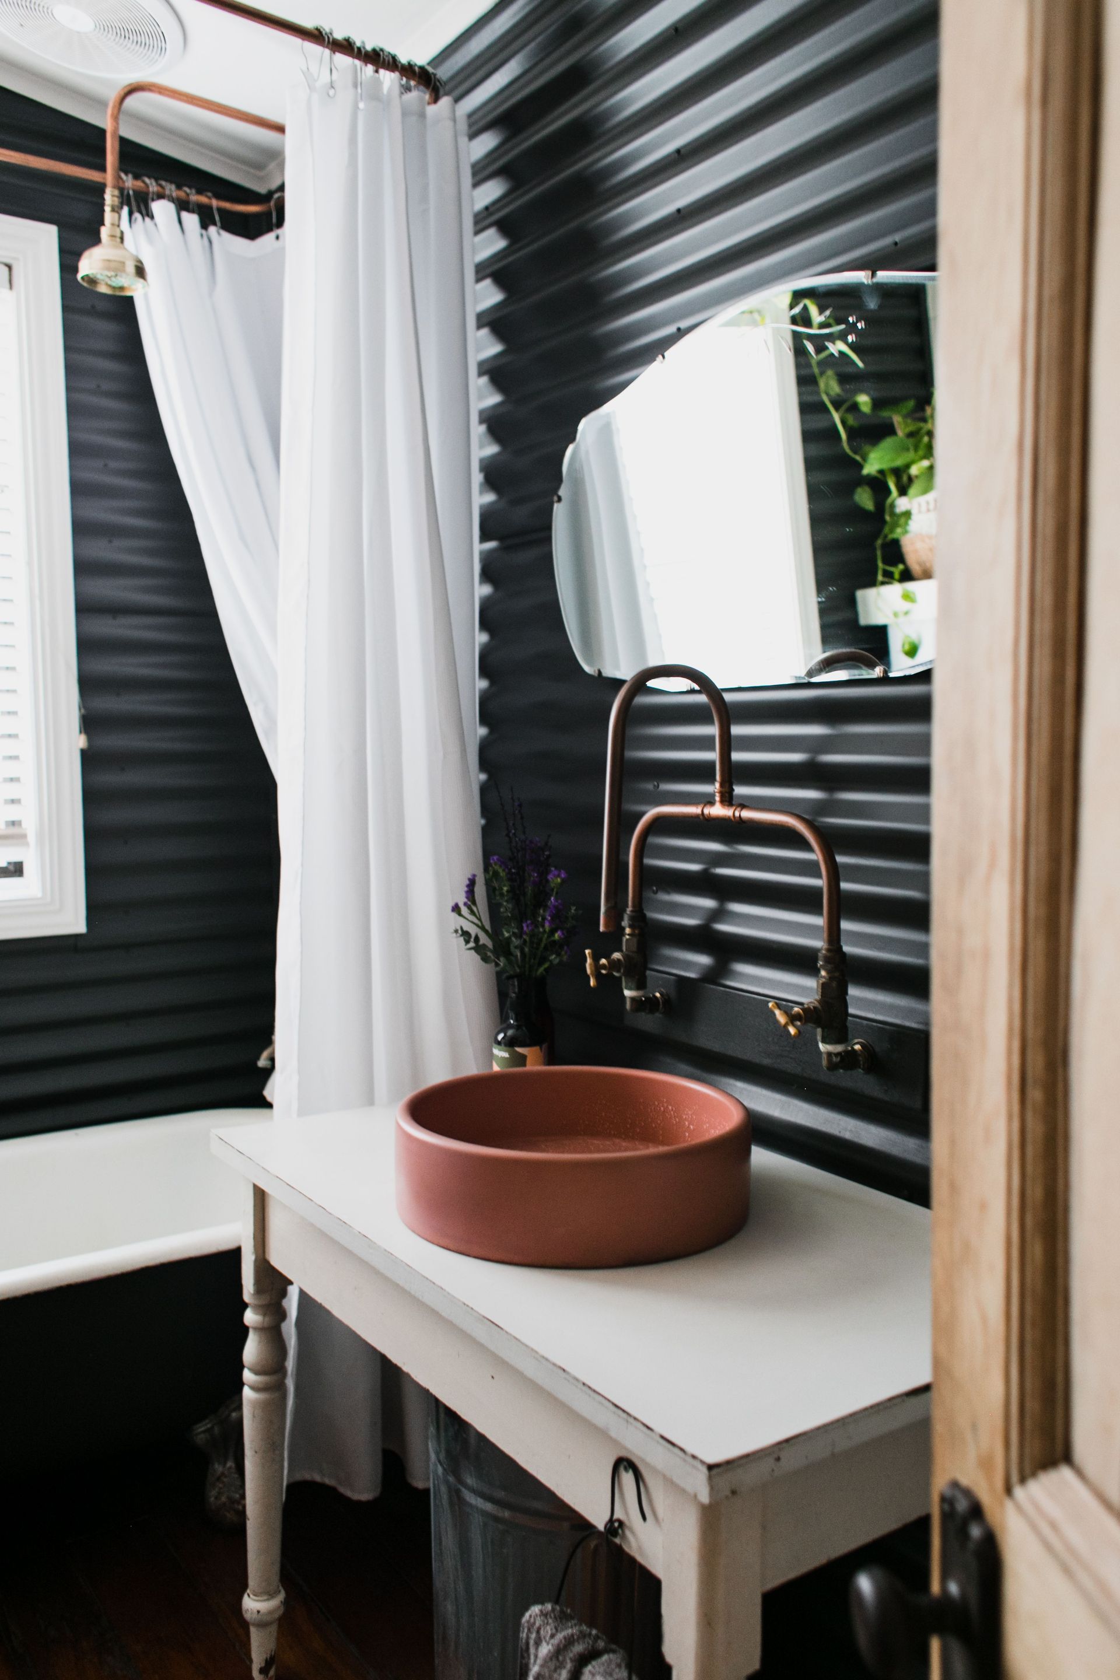
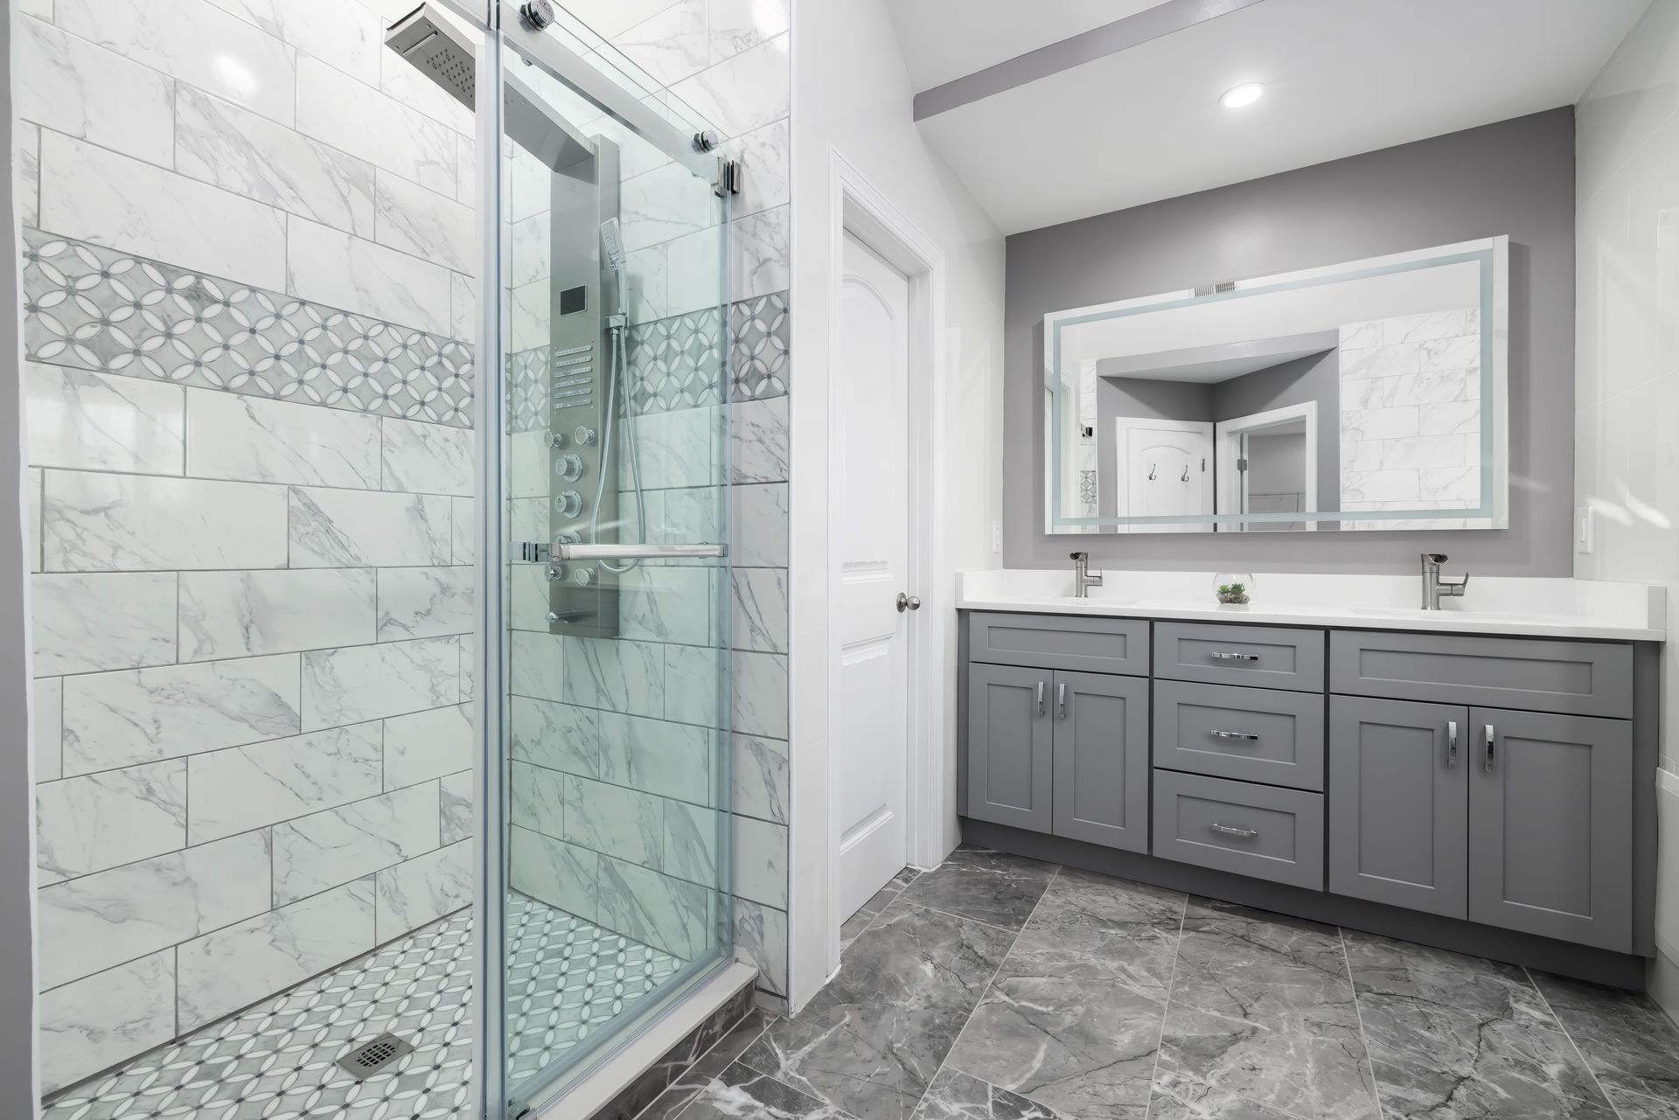
Tile choice matters just as much as lighting. Large-format tiles with fewer grout lines tend to make a small bathroom look more expansive, while continuing the same tile from floor to lower wall can remove visual breaks that make a room feel chopped up. Light, neutral tones remain a reliable choice for small Dublin bathrooms, though a single feature wall in a bolder colour or pattern can add character without overwhelming the space.

Glass shower screens, rather than solid curtains or partitions, also help sightlines carry through the room uninterrupted, reinforcing that sense of openness. Together, thoughtful lighting, tile choice and colour can transform how a small bathroom feels, even when the footprint itself has not changed at all.

Bringing It All Together

Designing a small bathroom for a Dublin home does not have to mean compromising on style or comfort. With a layout that suits the space, fixtures scaled appropriately, smart storage built in from the start, and the right approach to light, tiles and colour, even the most compact bathroom can feel bright, practical and genuinely enjoyable to use. The key is planning every element together rather than tackling each decision in isolation.

If you are considering a small bathroom renovation anywhere in Dublin, our team at The Factory Outlet would be glad to talk through the options with you and help design a layout that makes the very most of your space. Call us today on (01) 457 9229 or email info@thefactoryoutlet.ie to arrange a consultation or to book a visit to our Dublin showroom.

Recent Posts

By No author September 2, 2026
Discover why underfloor heating is a popular Dublin bathroom upgrade, its comfort and design benefits, and how to plan it into your renovation project.
By No author August 30, 2026
Wondering how much a bathroom renovation costs in Dublin? Discover the key cost factors, refresh vs full renovation pricing, and flexible finance options.
By No author August 29, 2026
Spot the key signs your Dublin bathroom is overdue for a renovation, from persistent damp to dated fixtures, and see how The Factory Outlet can help you.
By No author August 27, 2026
Discover expert tips for choosing the right bathroom tiles in Dublin, from durability and style to grout and finish, with advice from The Factory Outlet.
By No author August 26, 2026
Discover the benefits of a bidet shower toilet for Dublin bathrooms, from better hygiene to everyday comfort, and how our expert Dublin fitters can help.
By No author August 24, 2026
Wondering what to expect during a full bathroom fit-out in Dublin? Our guide covers consultation, strip-out, tiling and snagging from start to finish.
By No author August 24, 2026
Discover why Dublin homeowners are switching from baths to walk-in showers, from space-saving design to accessibility and easy-clean style benefits.
By No author August 24, 2026
Planning a bathroom renovation in Dublin? Follow our step-by-step guide covering budgeting, design, fit-out and finishing touches for a stress-free result.