
Why Accessible Bathroom Design Is Growing in Demand Across Dublin
As more Dublin homeowners think beyond today and plan for the years ahead, accessible bathroom design has moved from a niche request to one of the most common briefs we hear in our showrooms. Level-access showers, wider doorways and slip-resistant flooring are no longer associated only with later life; they are increasingly seen as smart, forward-thinking choices for family homes across the city. This shift reflects a wider change in how people in Dublin are approaching home renovation.
The reasons behind this trend are practical as much as personal. Dublin's housing stock includes a large number of older properties with cramped bathrooms that were never designed with mobility or long-term comfort in mind, and many homeowners are choosing to future-proof their homes rather than face a disruptive renovation later. In this guide, we will look at what accessible bathroom design actually involves, the features Dublin homeowners are asking for most, and how to plan a bathroom that is both practical and genuinely stylish.
1. What Accessible Bathroom Design Really Means
Accessible bathroom design is about removing the small obstacles that can make a bathroom difficult or unsafe to use, without making the space feel clinical. This can mean a level-access shower rather than a step-over tray, a wider door to accommodate a wheelchair or walking frame, or simply more generous turning space between the sink, toilet and shower. For many Dublin households, it is as much about everyday convenience as it is about independence in the future.
Importantly, accessible design is not a single fixed specification. A young family might prioritise a level-access shower and sturdy grab rails for safety during bath time, while an older homeowner might focus on a raised, comfort-height toilet and a seated shower area. At The Factory Outlet, we treat every accessible bathroom project in Dublin as its own brief, built around how the household actually lives rather than a generic checklist.
2. Key Features Dublin Homeowners Are Requesting
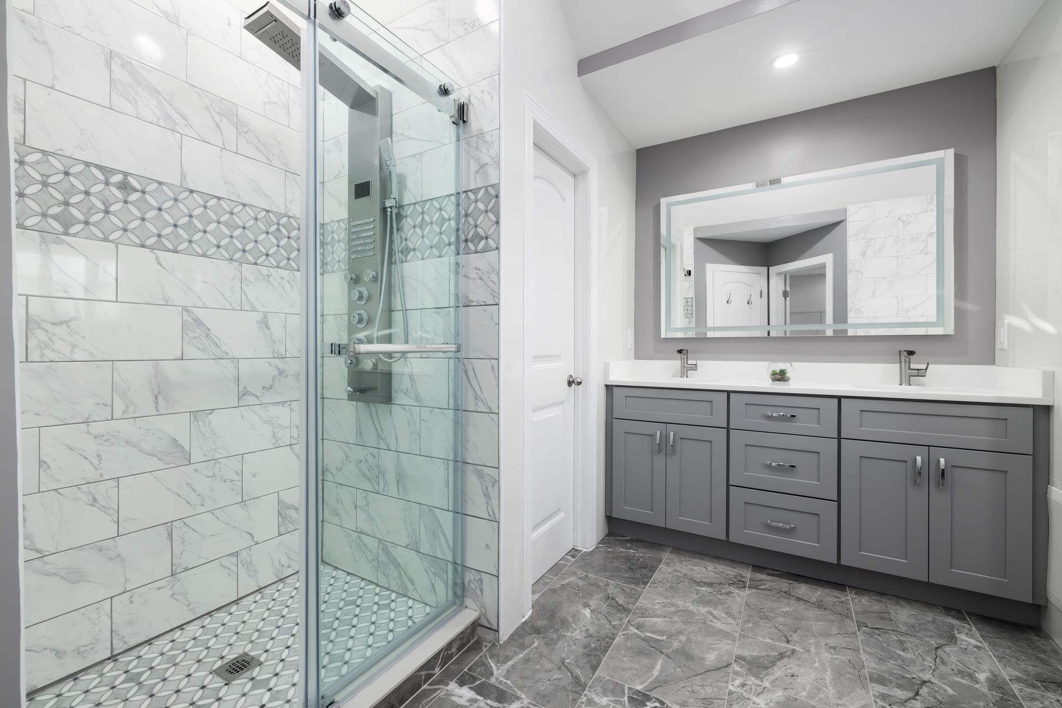
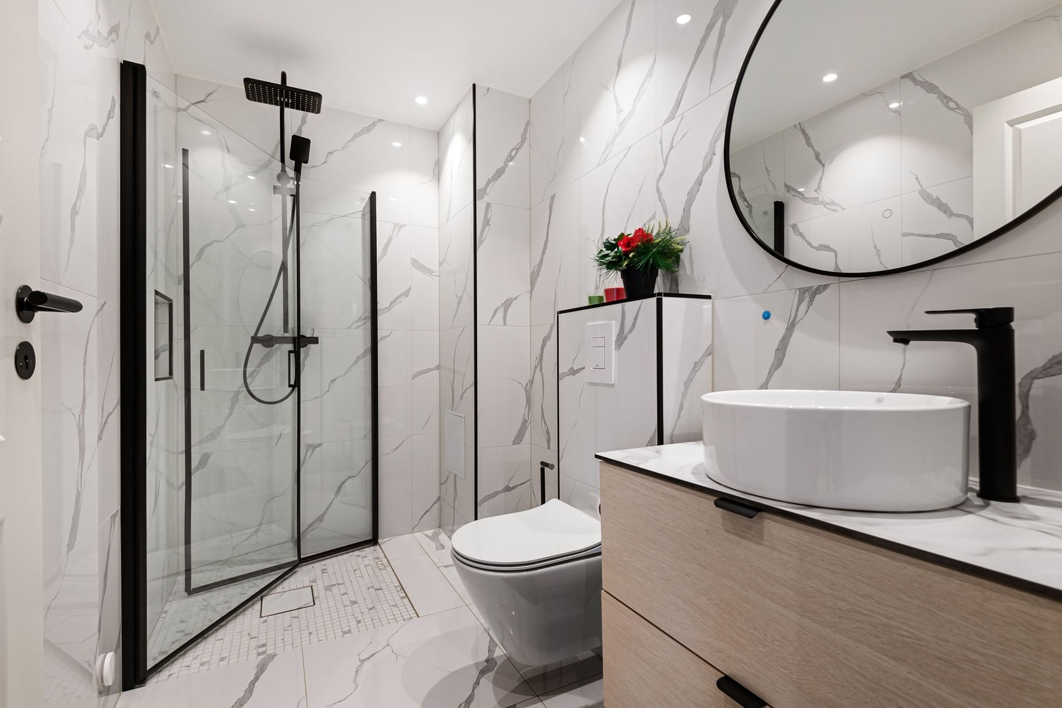
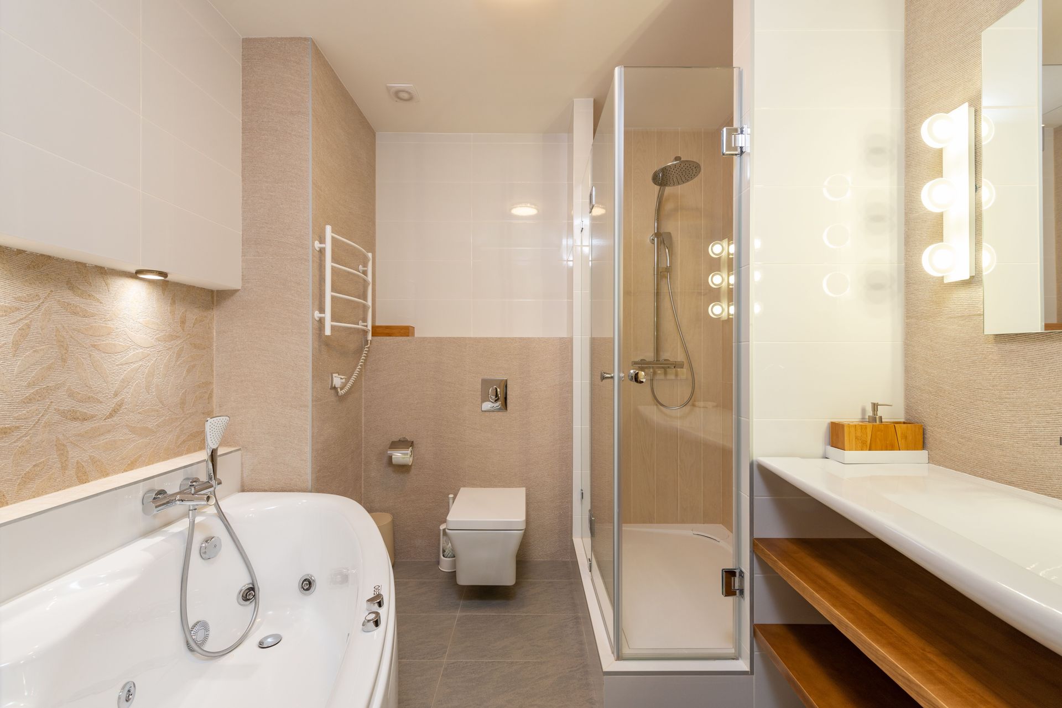
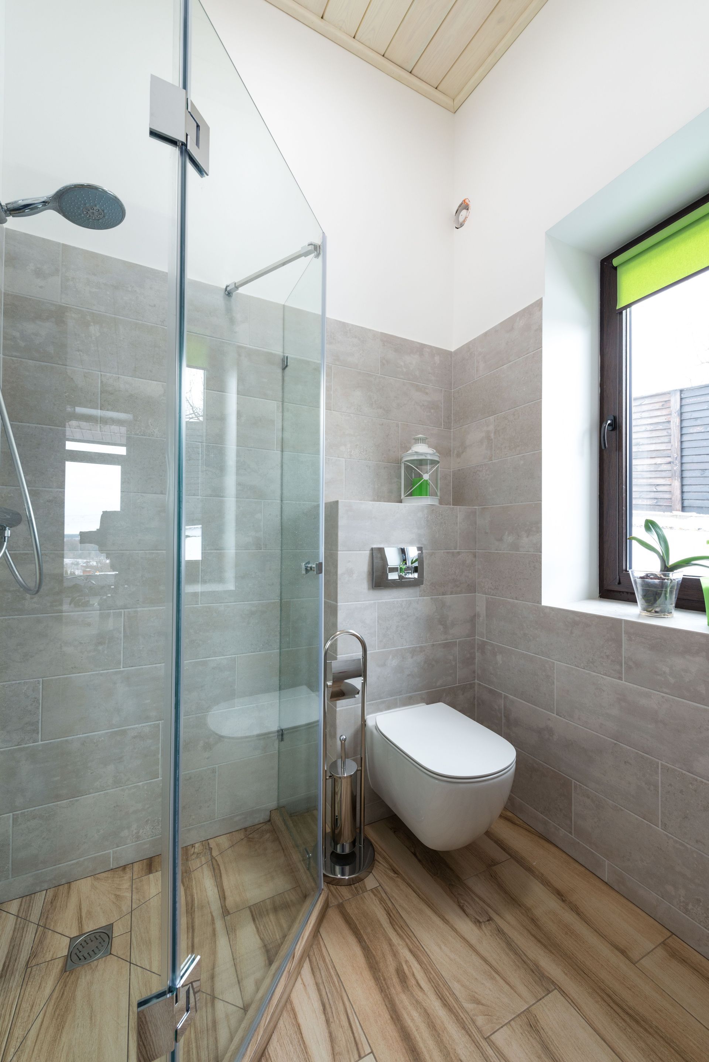
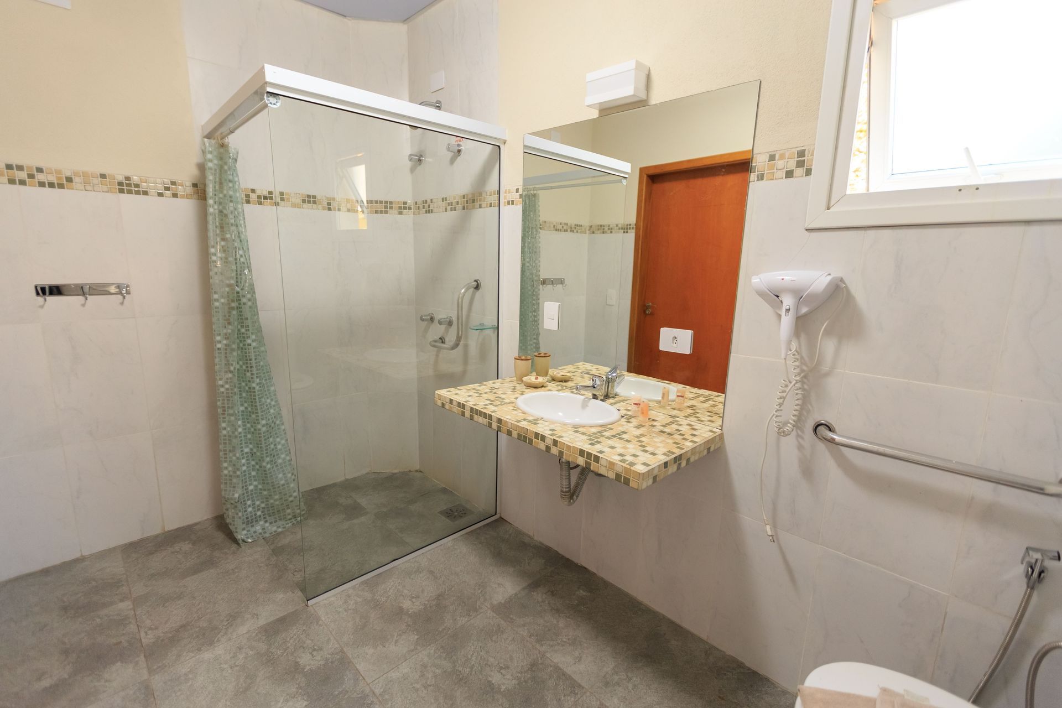
Level-access walk-in showers remain the most requested feature in accessible bathroom renovations across Dublin. Removing the step and tray not only reduces the risk of slips but also makes the whole room feel more open, which is a welcome bonus in the smaller bathrooms found in many Dublin homes. Paired with a fitted shower seat and a thermostatic mixer, this single change can transform how safely and comfortably a bathroom is used every day.
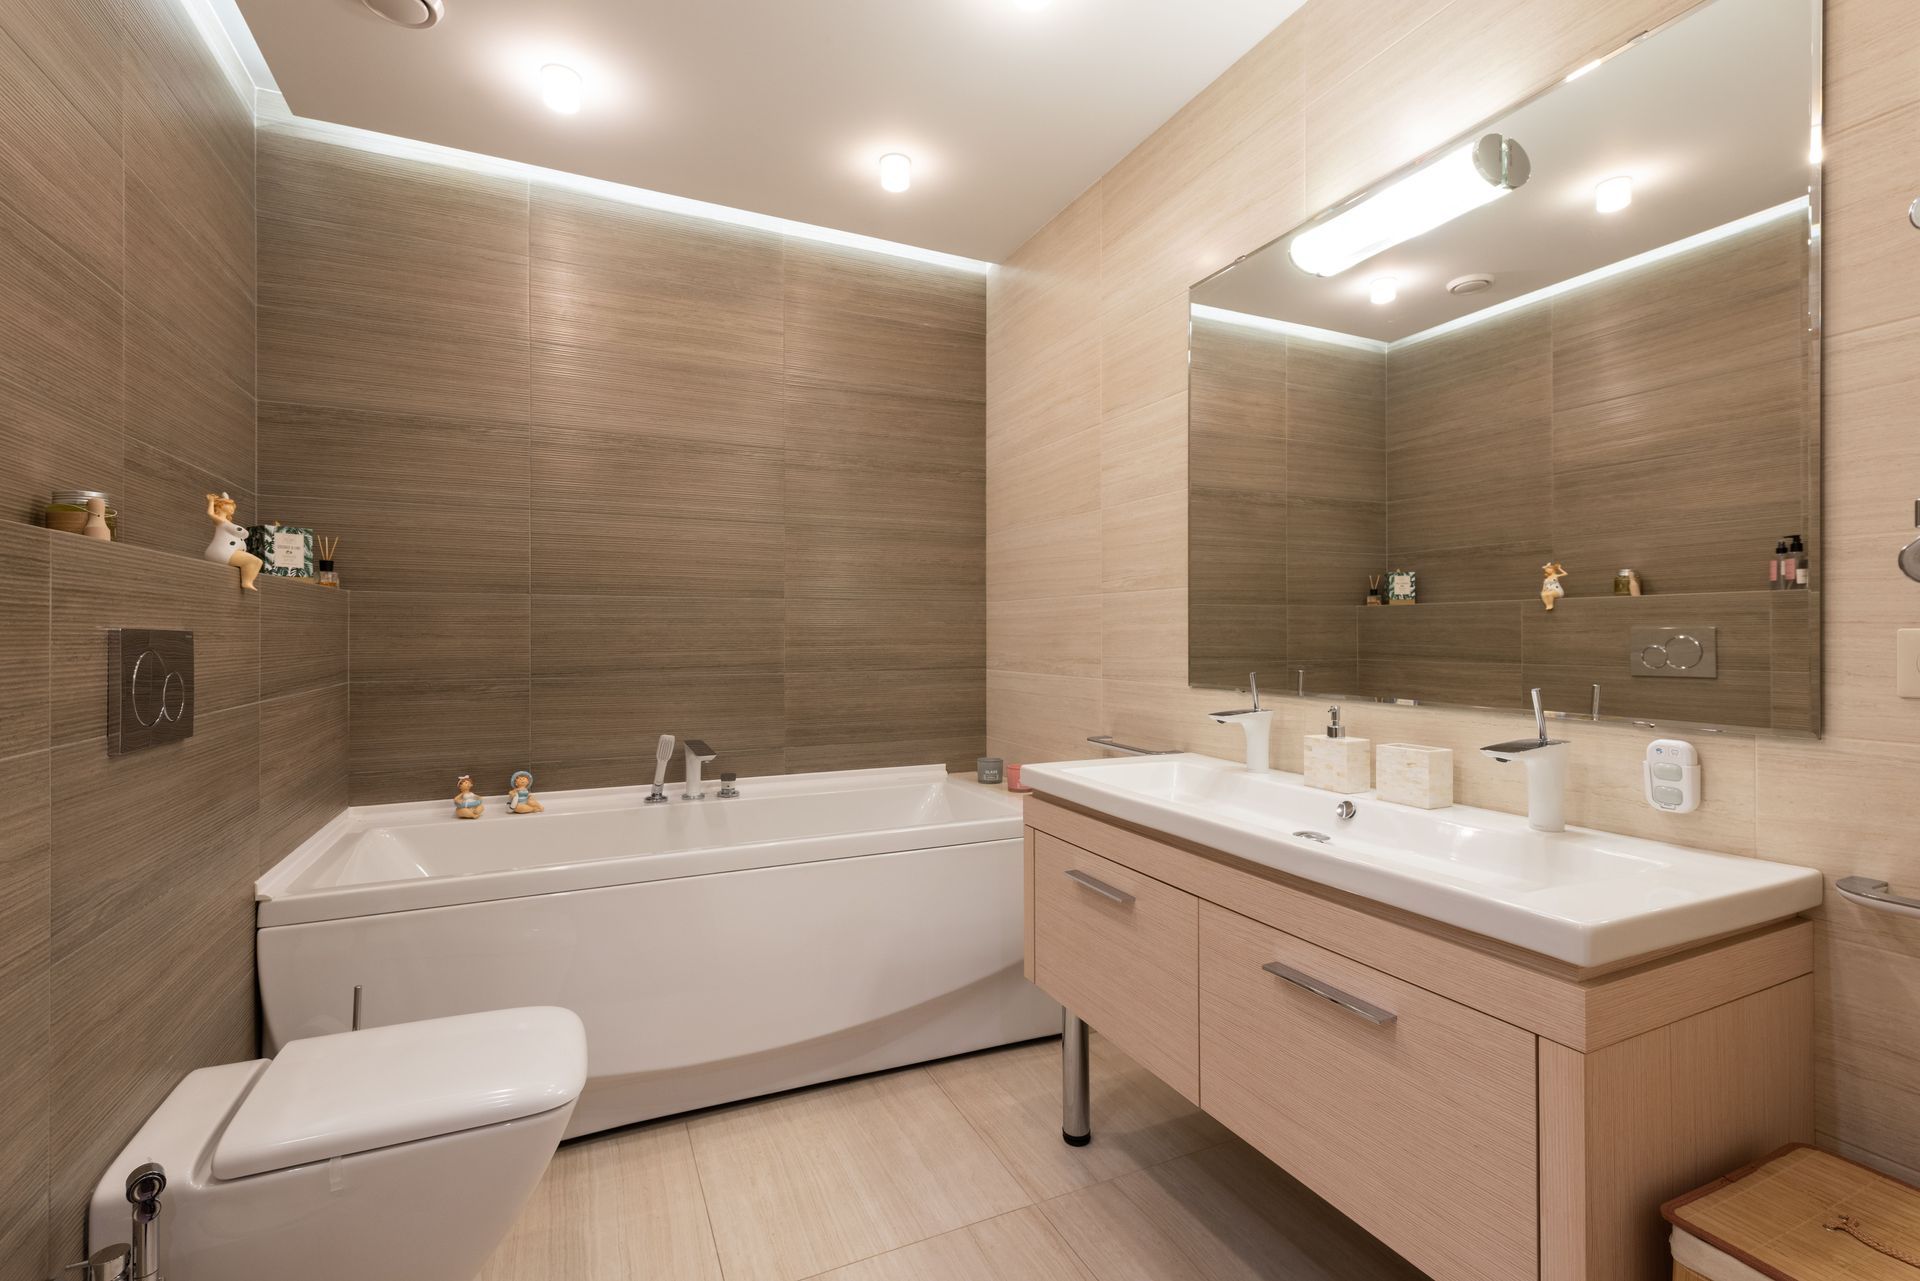
Beyond the shower itself, Dublin homeowners are increasingly asking for discreetly fitted grab rails, non-slip tiling underfoot, and lever-style taps that are easier to operate than traditional twist handles. Comfort-height toilets and wall-hung vanity units that allow wheelchair access underneath are also growing in popularity. None of these features need to look institutional; modern ranges mean they blend naturally into a contemporary Dublin bathroom.
3. Planning an Accessible Bathroom That Still Feels Stylish
One of the biggest misconceptions about accessible bathroom design is that safety features and good looks cannot coexist. In reality, most of the products used in accessible renovations today, from matt black grab rails to large-format porcelain tiles, are chosen as much for their appearance as their function. Careful planning around layout, lighting and tile choice means the finished bathroom can look every bit as considered as a standard renovation.
Have you thought about whether your current bathroom will still suit your household's needs in ten or twenty years' time? For many Dublin homeowners, that question is exactly what prompts them to visit one of our showrooms and start planning. Getting the layout right from the start, including door widths, turning circles and the position of key fittings, is far easier and more cost-effective than adapting a bathroom later.
Lighting also plays a bigger role than many people expect. Bright, even lighting around the shower and vanity area improves both safety and everyday usability, while warmer accent lighting elsewhere keeps the room feeling welcoming rather than purely functional. Combined with underfloor heating, which many Dublin homeowners are also choosing for comfort underfoot, an accessible bathroom can feel like a genuine upgrade rather than a compromise.
4. Why Professional Fitting Matters for Accessible Bathrooms
Accessible features only work as intended when they are fitted correctly. A grab rail that is not properly anchored into a solid fixing point, or a shower tray that is not perfectly level, can undermine the safety benefits the renovation was meant to deliver. This is one area of bathroom fitting in Dublin where professional installation genuinely matters, and it is not a job best left to guesswork.
Our team has fitted accessible bathrooms across Dublin for homeowners at every stage of life, from young families planning ahead to those adapting a home for a parent or family member. We supply and fit every element ourselves, from waterproofing and tiling through to the final fixtures, so each accessible feature performs exactly as it should for years to come.
Planning Your Accessible Bathroom
Accessible bathroom design is no longer a specialist afterthought; it is becoming a mainstream part of how Dublin homeowners plan their renovations, whether they are thinking about young children, ageing parents, or simply their own future comfort. With the right combination of thoughtful layout, considered fittings and professional installation, an accessible bathroom can be safe, practical and genuinely beautiful for everyday Dublin family life.
If you are considering an accessible bathroom renovation in Dublin, our team at The Factory Outlet would be happy to talk through your options and show you what is possible in our showroom. Call us today on (01) 457 9229 or email info@thefactoryoutlet.ie to arrange a consultation and take the first step towards a bathroom that will serve your home and your family for years to come.